



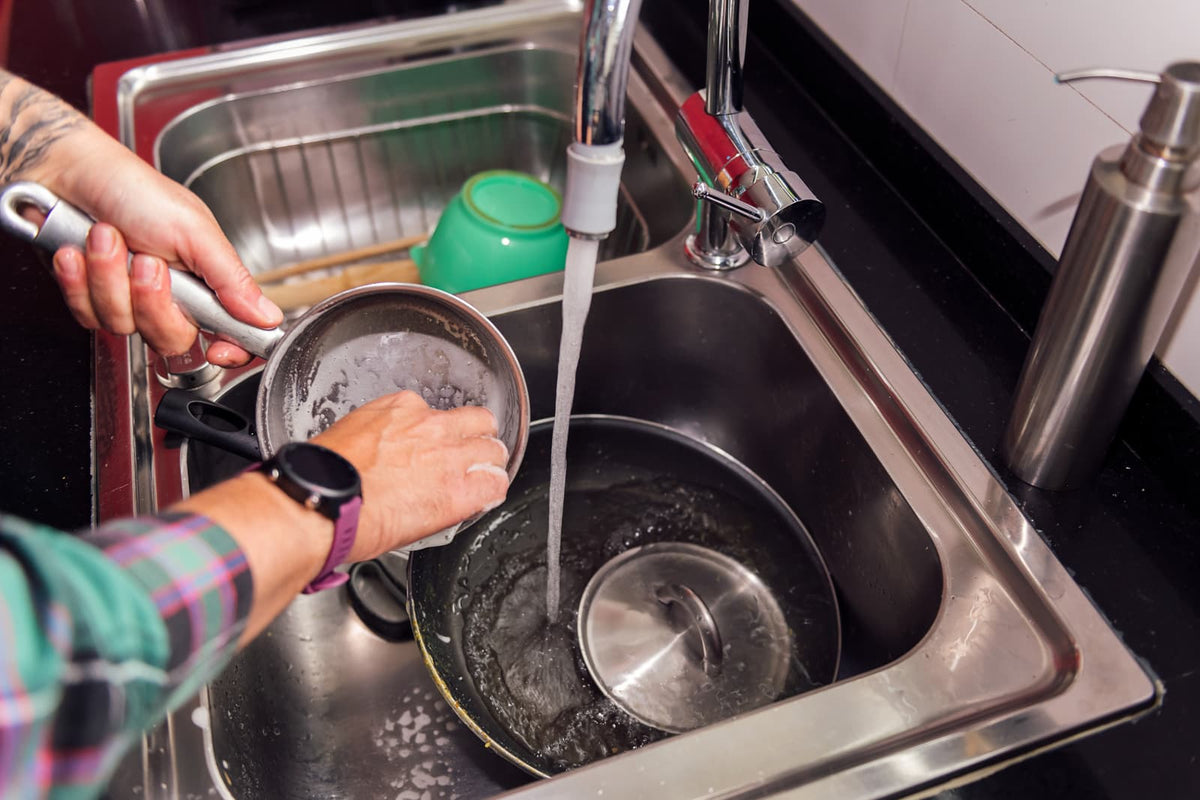
A small kitchen sink works when the complete installation fits—not merely the sink’s listed width. Confirm the manufacturer’s minimum base-cabinet requirement, then check the actual cabinet opening, bowl depth, mounting hardware, faucet clearance, drain alignment, and service space.
Good for: apartments, tiny homes, kitchenettes, secondary prep stations, and households with modest dishwashing needs.
Less suitable for: frequent hand-washing of large cookware or cabinets crowded with a disposal, filter, waste bin, and inaccessible plumbing.
A sink described as 24 inches wide does not automatically fit a 24-inch cabinet. Use the exact model’s technical drawing and your field measurements to make the final decision.
Will a Small Kitchen Sink Work Here?
There is no universal dimension that makes a sink “small.” The useful distinction is between a compact primary sink and a smaller bar or prep basin. A compact primary sink must still accommodate normal cookware, while a prep basin is intended for limited tasks such as rinsing produce or filling glasses.
The most common mismatch occurs when buyers compare the sink’s nominal width with the cabinet’s nominal width. That comparison overlooks cabinet walls, face frames, rails, corner blocks, clips, supports, and plumbing.
Decision Snapshot: Conditions That Work
|
Condition |
Judgment |
|
Cabinet meets the model’s stated minimum base requirement |
Necessary, but field measurements must still confirm fit |
|
Bowl and mounting hardware clear the upper cabinet structure |
Good fit condition |
|
Faucet hardware fits between the sink and backsplash |
Good fit condition |
|
Drain reaches the wall outlet without a crowded or improvised layout |
Good fit condition |
|
Disposal, filters, valves, and trap remain serviceable |
Good long-term fit |
|
Largest regularly washed cookware fits inside the usable bowl |
Suitable as a primary sink |
|
Only the overall sink width is known |
Not ready to order |
|
Cabinet, cutout, or plumbing dimensions are uncertain |
Stop and obtain the technical drawing |
The sink should pass every relevant condition. Extra width at the cabinet floor does not compensate for a collision near the counter, and a bowl that fits the cabinet does not solve an incompatible drain or faucet layout.
Reconsider for High-Volume Dishwashing
A compact kitchen sink is less suitable when it will be the only sink in a household that cooks frequently or hand-washes many dishes. Large pans, stockpots, baking trays, cutting boards, and appliance baskets can occupy most of a small bowl.
A dishwasher reduces the number of plates in the basin, but oversized and delicate items may still require hand-washing. Once a compact bowl holds several dishes, routine tasks such as draining food, filling cookware, or washing produce become harder.
Decision: If large cookware is part of everyday cooking, choose the smallest primary sink that handles that cookware—not the smallest sink that fits the cabinet.
Which Homes Create the Most Regret?
A smaller basin cannot correct a poor surrounding layout. It will not create elbow room beside a wall, lower a high drain connection, or make a crowded cabinet easier to service.
Risk is higher in:
- Older or modified cabinets with nonstandard interior framing
- Existing stone or tile counters with fixed openings
- Narrow cabinets containing a disposal and water filter
- Sink locations beside a wall, refrigerator panel, or tall appliance
- Homes replacing a full-size primary sink with a prep basin
- Cabinets with fixed shelves, pullouts, internal drawers, or waste systems
In these situations, determine whether the true constraint is sink width, countertop depth, plumbing position, or access around the cabinet.
What Space Savings Cost in Daily Use
A small kitchen sink preserves counter area, but the trade-off appears inside and below the basin. Less width limits cookware movement, less depth can increase splashing, and more bowl depth reduces under-sink clearance.
Basin Width Limits Large Cookware
Overall sink width is not usable bowl width. Rims, decks, accessory ledges, sloped walls, corners, and dividers reduce the area available for washing.
Before selecting a sink:
- Identify the largest pan, pot, tray, or cutting board washed regularly.
- Compare it with the technical drawing’s interior bowl dimensions, not just the outer dimensions.
- Mark the proposed bowl opening with tape or make a cardboard mock-up.
- Test whether the item can be angled, rotated, rinsed, and removed comfortably.
The cookware does not always need to lie flat, but it should sit far enough inside the bowl that the faucet stream does not constantly deflect onto the counter.
Shallow Bowls Increase Splash Risk
A shallow bowl preserves room below the sink and can be easier to reach into. Its drawback is reduced space for containing water and stacked dishes.
Splash risk increases when:
- The faucet outlet sits high above the basin
- The stream lands against the front or rear bowl wall
- Large cookware redirects water out of the bowl
- The basin is narrow enough that dishes remain directly under the stream
For a compact basin, faucet reach and stream position matter more than dramatic spout height. Plot the outlet location from the faucet drawing against the bowl opening and drain position.
Deep Bowls Sacrifice Cabinet Storage
A deeper bowl can hold more dishes and contain spray, but it extends farther into the cabinet. That can interfere with the strainer, tailpiece, P-trap, disposal, filter, valves, waste bin, and shelving.
A deep bowl may technically fit at the top while making the cabinet unusable below. For example, a filter housing may fit but lack enough space for cartridge removal, or a waste bin may press against the trap and supply lines.
Depth also affects working posture because the bottom of the basin sits farther below the counter. Treat bowl depth as a clearance decision, not an automatic upgrade.
Prep Basins Fail as Primary Sinks
Bar and prep basins are suitable for predictable, limited tasks. They work well at beverage stations, islands, and secondary food-preparation areas.
They are less suitable as the only kitchen sink when the household has no dishwasher, cooks frequently, or washes large items. A few dishes can block the drain and consume the available work area.
Poor primary-sink combination: a prep-size basin, frequent cooking, regular hand-washing, and no separate place for a drying rack.
What Retrofit Work Increases Installation Cost?
A smaller sink does not guarantee a simpler retrofit. The existing cutout, counter material, drain position, mounting type, and under-sink equipment determine how much alteration is required.
|
Existing condition |
Possible additional work |
|
Opening is larger than the new top-mount rim |
Different sink, counter repair, or counter replacement |
|
Opening is smaller than required |
Controlled enlargement and edge finishing |
|
New drain is in a different position |
Trap reconfiguration or drain relocation |
|
New bowl extends lower |
Drain, disposal, shelf, or storage changes |
|
Faucet hardware conflicts with the wall |
Different faucet or revised hole position |
|
Undermount replaces top-mount |
Finished exposed edge and suitable support |
|
Cabinet framing blocks the bowl |
Cabinet assessment and possible modification |
Existing Cutouts Restrict Replacement Options
For a top-mount replacement, the new rim must cover the full opening and rest on sound counter material. A smaller bowl may fit through the opening while its rim leaves a visible gap.
An undermount replacement is more restrictive because the cut counter edge remains visible. The opening must match the intended bowl reveal, and the surrounding counter must support the specified mounting system.
Measure an existing opening at the front, rear, and both sides. Check diagonals where possible because older openings may not be square. Do not use the dimensions of the old sink alone as a substitute for measuring the cutout.
Counter Materials Create Different Cutting Risks
Counter materials require different tools and finishing methods. Laminate edges can chip or expose a moisture-sensitive core. Tile may break beyond the planned cut. Stone and similar hard surfaces may require specialized cutting, edge finishing, and support.
Before ordering a sink that needs a larger opening, confirm that a qualified fabricator or installer is willing to alter the existing material. Do not assume every countertop can be enlarged safely after installation.
Offset Drains May Require Replumbing
An offset drain can free storage on one side when the entire cabinet is planned around it. In a retrofit, the same drain may move the trap into a cabinet wall, shutoff valve, disposal, or filter.
Compare the proposed drain center with the existing wall outlet in both directions:
- Vertical position above the cabinet floor
- Horizontal position from the cabinet sides
- Front-to-back position relative to the bowl
- Space required for the strainer, disposal, and trap
Do not rely on flexible or improvised connections to solve an uncertain layout. When the route is unclear, have a qualified plumber assess it before the counter is altered.
Disposals Add Space and Electrical Requirements
A disposal occupies substantially more space than a basic basket strainer. Its body can conflict with the trap, valves, cabinet floor, or nearby equipment, especially below a deep bowl.
Verify the proposed disposal’s dimensions and installation instructions together with the sink drawing. The required power and switching arrangement must also be suitable for the installation. If the existing electrical setup is uncertain, have it evaluated by a qualified professional before proceeding.
Start With the True Base-Cabinet Opening
The base cabinet is normally the first hard limit. Measure it before comparing finishes, accessories, or faucet styles. For a broader walkthrough, see HOROW’s guide to measuring for a kitchen sink.
Nominal Cabinet Width Misleads Buyers
A cabinet’s nominal width describes its outside size. It does not equal the unobstructed space available for the sink.
Measure and record:
- Clear interior width immediately below the countertop
- Width between face-frame stiles
- Interior front-to-back depth
- Height from the cabinet floor to the counter underside
- Front and rear rails, braces, corner blocks, and supports
- Shelves, drawers, pullouts, valves, and other obstructions
- Wall-drain height and horizontal position
- Counter depth from the front edge to the backsplash or wall
Measure the upper part of the cabinet especially carefully. That is where the bowl, rim, clips, and supports must pass.

Is Interior Width Minus Three Inches Enough?
A fixed subtraction rule can screen out an obviously oversized sink, but it cannot approve a final fit. Cabinet construction and sink mounting systems vary too much for one allowance to cover every installation.
A generic rule does not account for:
- Face-frame restrictions
- Thick sink walls or accessory ledges
- Clip size and installation angle
- Undermount rails or brackets
- Corner blocks and structural bracing
- Tool and hand access
- Front-to-back conflicts
Use the manufacturer’s minimum base requirement and dimensional drawing as the final authority for the model. If either document is unavailable, the sink is not ready to order.
Manufacturer Minimums Override Generic Rules
“Minimum base-cabinet width” is not another name for sink width. It is the smallest cabinet size the manufacturer specifies for that sink and mounting system.
This distinction answers a common question about what fits a 24-inch cabinet: consider only sinks specifically listed for a 24-inch minimum base, then verify the actual cabinet opening and hardware path. A sink with a 24-inch nominal or overall width may require a wider cabinet.
HOROW’s 24-inch kitchen sink collection can help identify candidates, but the drawing and minimum cabinet requirement for each sink must be checked individually.
Rails and Corner Blocks Reduce Clearance
A cabinet can be wide near the floor but restricted directly below the counter. Front rails, rear rails, corner blocks, and countertop supports may occupy the same area needed by the bowl or mounting hardware.
Top-mount clips need enough room for installation and tightening. Undermount systems may require rails, brackets, or anchors around the bowl. Do not remove structural cabinet parts merely to create clearance unless the resulting support arrangement has been assessed and approved.
Stop and verify: If the bowl barely clears on paper, confirm the complete clip or support path before ordering.
Choose Basin Dimensions for Real Tasks
The best small kitchen sink is the smallest basin that fits the verified installation and handles the household’s regular cookware. A single bowl usually uses a compact footprint more efficiently than dividing the same area into two restricted compartments.
For a broader comparison of sink measurements, see the kitchen sink dimensions guide.
Bar-Size Basins Suit Secondary Stations
Choose a bar or prep basin when tasks are limited to rinsing produce, filling containers, hand-washing a few items, or supporting another sink.
For primary use, test the basin against actual dishwashing habits. A household that relies on a dishwasher and cooks lightly may accept a much smaller bowl than one that frequently washes large pans.
When Does a 24-Inch Sink Work?
A 24-inch sink can work as a compact primary sink when all of the following are true:
- Its stated minimum cabinet requirement is met
- The actual bowl and hardware clear the cabinet structure
- The counter has sufficient front-to-back room
- Faucet hardware fits behind or through the sink deck
- The drain and optional disposal fit below
- The interior bowl handles routine cookware
It is a practical middle-ground candidate for many constrained layouts, but “24-inch sink” is not a fit guarantee. Overall dimensions, bowl dimensions, mounting type, and required cabinet size vary by model.
Outer Dimensions Differ From Bowl Capacity
Compare every candidate using:
- Overall width and front-to-back dimension
- Required cutout
- Interior bowl width and front-to-back dimension
- Bowl depth
- Rim, deck, or accessory-ledge width
- Corner shape
- Drain position
- Faucet-hole arrangement
- Mounting hardware location
Two sinks with similar outer dimensions can offer different usable capacities. A broad rim or integrated ledge may reduce the open bowl, while tighter corners may create more usable washing space.
Large Cookware Sets the Practical Minimum
Room size alone should not determine bowl size. Your largest regularly washed item is a more useful test.
If that item can only rest across the rim, consider where the faucet stream will land and whether water can drain back into the bowl. If it cannot be rotated or rinsed without hitting the faucet, wall, or counter, the basin is too small for that task.
Check Bowl Depth Against Plumbing Space
Map the cabinet from the side and from above. Include the bowl bottom, drain assembly, trap, wall outlet, valves, disposal, filter, and anything that must remain stored below.

Will the Existing P-Trap Still Align?
Record the wall drain’s height and lateral position before removing the old sink. Use the proposed bowl depth and drain location to estimate the new outlet position below the basin.
A deeper bowl lowers the drain assembly. If the wall connection is already high relative to the new outlet, the trap may not have a workable route. That condition may require plumbing changes rather than a different loose fitting inside the cabinet.
Deeper Bowls Reduce Vertical Drain Clearance
Check the full vertical stack, not the bowl alone:
- Sink bottom
- Strainer or disposal connection
- Tailpiece and connected fittings
- Trap
- Cabinet floor and any shelf
Also consider installation access. Components that fit with no working room may be difficult to assemble, tighten, inspect, or remove later.
Offset Drains Complicate Narrow Cabinets
Create a top-down sketch showing the proposed drain, wall outlet, supply valves, disposal, filter, and door opening. An offset drain may improve storage on one side while creating an unworkable connection on the other.
If the sink is also shifted within the cabinet to avoid a wall or appliance, verify that the bowl and hardware still clear both cabinet sides.
Service Access Limits Filters and Valves
Installation clearance is not the same as service clearance. Filters need space for cartridge or housing removal. Shutoff valves need a clear hand path. Trap joints and supply connections must remain visible enough to inspect.
Do not plan storage that presses against pipes, hoses, or equipment. A tightly packed cabinet can conceal leaks and make routine service unnecessarily disruptive.
Verify Faucet and Counter Clearances
Choose a small kitchen sink faucet from its complete dimensional drawing. Check the base, mounting shank, retaining hardware, hoses, spout reach, outlet height, and handle movement.
Rear Clearance Must Fit Faucet Hardware
Confirm that the counter or sink deck provides a clear mounting surface behind the bowl. The backsplash, wall, window trim, sink clips, rails, and bowl can all restrict the same area.
Look below the counter as well as above it. The faucet nut must be installable and accessible without colliding with the bowl or cabinet structure.
Will a High-Arc Faucet Cause Splashing?
A high arc can improve clearance above cookware, but it can also increase splash when paired with a shallow or narrow bowl.
Plot where the outlet sits and where the stream lands. A suitable compact-sink faucet directs water into the open bowl, ideally away from the front wall and rim. Spout reach should match the bowl; greater reach is not always better.
Handle Travel Can Strike the Backsplash
Check the faucet handle through its full operating range. A side handle may hit the backsplash, wall, window sill, or trim when moved backward.
Include every deck-mounted item in the layout:
- Soap dispenser
- Filtered-water tap
- Disposal air switch
- Accessory controls
- Hole covers
A cardboard template can reveal interference before any faucet holes are drilled.
Corner Walls and Appliances Restrict Access
A sink may fit mechanically but remain uncomfortable to use beside a wall or tall panel. Check elbow room, cabinet-door movement, and nearby appliance handles.
Stand at the proposed location and imitate washing the largest pan. Open the sink cabinet, dishwasher, and adjacent appliance doors to identify conflicts that technical sink drawings cannot show.
Prevent Installation and Ownership Failures
Mounting Types Require Different Access
A top-mount sink rests on the counter and may cover minor imperfections in an existing opening. Its clips still require access below the rim.
An undermount sink exposes the counter edge and depends on a compatible finished opening and the specified support method. It is less forgiving when replacing a sink in an existing cutout.
Heavy sinks and apron-front designs may require dedicated cabinet support. Follow the exact sink instructions rather than assuming sealant or the countertop alone will carry the load.
Dry-Fit Before Cutting the Counter
Use this validation sequence:
- Obtain the exact technical drawing and cutout template.
- Confirm the minimum base-cabinet requirement.
- Measure the upper cabinet, face frame, rails, and corner blocks.
- Position the template on the actual counter.
- Mark the faucet base, handle travel, backsplash, and surrounding walls.
- Map the bowl, drain, trap, disposal, valves, and filters below.
- Confirm that clips or supports can be installed and reached.
- Test the usable bowl opening against regular cookware.
- Have the installer or fabricator approve required counter changes.
- Cut only when the sink, faucet, cabinet, counter, and plumbing agree.
For a replacement, inspect the counter and cabinet after the old sink is removed and before making further cuts. Water damage, swelling, unsupported edges, or altered framing can change the installation plan.
Leaks Hide Inside Cramped Cabinets
Keep drain and supply connections visible during initial use rather than immediately filling the cabinet with storage. Inspect the fittings and cabinet floor for moisture.
Preserve an access path after installation. Waste bins, cleaning products, and organizers should not press against the trap, hoses, valves, or disposal.
Stop When Specifications Remain Unclear
Do not purchase from a photograph or short nominal-size description. Stop if any of these are missing:
- Minimum base-cabinet requirement
- Overall and interior bowl dimensions
- Cutout requirements
- Bowl depth
- Drain position
- Mounting method and hardware clearance
- Faucet-hole position
- Support instructions where applicable
The correct project status is not ready to order until the technical drawing and field measurements agree.
Before You Buy
- The cabinet meets the sink’s stated minimum base requirement.
- I measured the upper cabinet, face frame, rails, and corner blocks.
- I checked overall dimensions and usable bowl dimensions.
- The existing cutout fits or can be altered appropriately.
- A top-mount rim will cover the complete existing opening.
- Bowl depth leaves a workable drain and trap route.
- The wall drain’s height and lateral position are known.
- The disposal, filter, valves, and trap remain serviceable.
- Faucet hardware fits behind or through the sink deck.
- The handle clears the backsplash, wall, and trim.
- The stream lands inside the open bowl.
- Regular cookware is workable in the basin.
- Mounting clips or supports can be installed and reached.
- Uncertain counter, plumbing, or electrical work has been assessed by an appropriate professional.
Frequently Asked Questions
What size sink is best for a small kitchen?
Choose the smallest single bowl that fits the verified cabinet and comfortably handles your regular cookware. Prep basins suit secondary stations and light tasks; a compact primary sink needs enough usable bowl area for everyday washing.
What size sink fits a 24-inch cabinet?
Consider only a model whose technical documents specifically allow installation in a 24-inch base cabinet. Then confirm the true upper-cabinet opening, mounting hardware, counter depth, and plumbing. A sink labeled 24 inches wide does not automatically qualify.
How do I measure a base cabinet for a kitchen sink?
Measure the clear upper interior width, face-frame opening, interior depth, available height, and all rails or corner blocks. Record the wall drain’s height and horizontal position, then compare every measurement with the exact sink drawing.
Can a garbage disposal fit under a small sink?
It can fit if the disposal body, trap, valves, and connections all clear the bowl and remain accessible. Bowl depth and drain position can create conflicts even when the cabinet is wide enough.
Is a deep or shallow compact sink better?
Neither is universally better. A shallow bowl preserves under-sink space but may contain splash less effectively. A deep bowl provides more basin volume but can interfere with plumbing, equipment, storage, and comfortable reach.



Leave a comment
This site is protected by hCaptcha and the hCaptcha Privacy Policy and Terms of Service apply.