



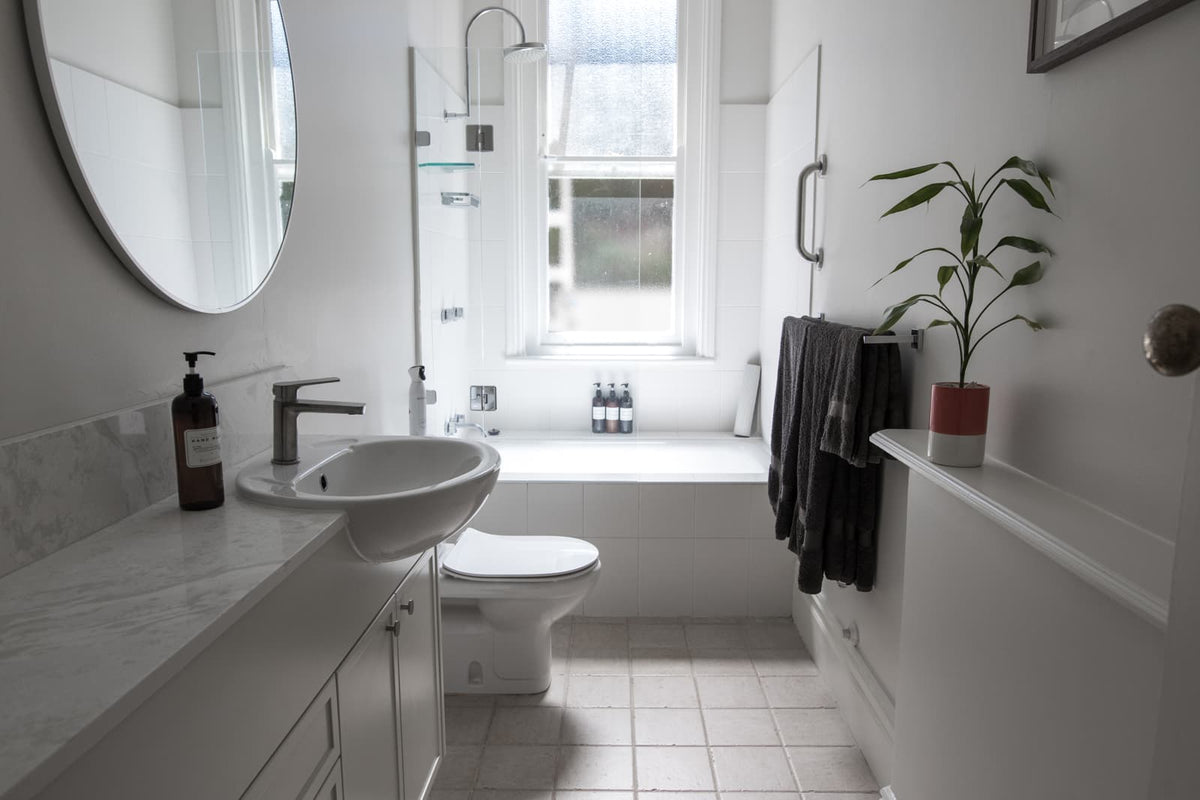
A free standing bathroom sink vanity is a floor-supported cabinet that combines a sink, countertop, and storage. Most of its weight rests on the floor, although it may still need to be anchored to the wall according to its installation instructions.
It differs from a floating vanity, which is supported by the wall and leaves the floor visible underneath. It also differs from a pedestal sink: a pedestal conceals or organizes some plumbing but provides little or no cabinet storage.
For a busy primary or family bathroom, freestanding is often the practical choice because it offers closed storage, useful counter space, and a relatively straightforward path for working around existing plumbing. However, it can feel bulky in a narrow room. A floating vanity may be better when openness and floor cleaning matter most, while a pedestal or compact wall-mounted sink can suit a light-use powder room.
The right choice depends on four questions:
- Does the cabinet leave enough room to move and open nearby doors?
- Does its storage layout accommodate the sink bowl and plumbing?
- Is counter space or open floor more important?
- Will the vanity’s height, depth, and cleaning access suit daily users?
Who Should Choose a Free Standing Bathroom Sink Vanity?
A freestanding vanity makes the most sense when storage and renovation simplicity matter more than showing the floor beneath the sink. It can be particularly useful in older homes or partial renovations where opening the wall for a floating installation would add unnecessary work.
Because the cabinet stands on the floor, it does not rely on the wall to carry its entire load. That does not make wall anchoring optional: installation must follow the product instructions and account for the wall, countertop, backsplash, and plumbing arrangement.
Decision Snapshot: Freestanding or Alternative?
|
Bathroom or project need |
Option to consider first |
Main compromise |
|
Busy family or shared bathroom |
Freestanding vanity |
Occupies more floor and visual space |
|
Cosmetic renovation using existing plumbing |
Freestanding vanity |
Cabinet interior must still clear the pipes |
|
Modern bathroom where floor access matters |
Floating vanity |
Requires suitable wall support and careful installation |
|
Light-use powder room |
Pedestal sink or compact vanity |
Little storage and limited counter space |
|
Exact wall-to-wall fit |
Built-in vanity |
More planning and less replacement flexibility |
|
Seated use or planned knee clearance |
Purpose-designed wall-mounted setup |
Storage and plumbing require careful coordination |
Choose based on the bathroom’s workload rather than appearance alone. A visually light pedestal can become inconvenient in a full bathroom, while a large storage cabinet can overwhelm a powder room that only needs soap and hand towels.
Choose Freestanding for Storage-Heavy Daily Bathrooms
Closed storage is the strongest reason to choose freestanding. It can keep toiletries, spare supplies, towels, hair tools, and cleaning products off the counter in a bathroom used throughout the day.
Evaluate the interior rather than judging capacity by cabinet width. A large space behind two doors may be less useful than a smaller combination of drawers and an open plumbing bay. Deep cabinets also become disorganized unless bins or pull-out organizers make the back accessible.
Before shopping, group together everything you expect the vanity to hold. Separate frequently used items from bulk supplies. This reveals whether you need shallow drawers, a taller compartment, or simply a smaller vanity supported by storage elsewhere.
Choose Floating for Openness and Easy Cleaning
A floating vanity keeps the floor visible, which can make a compact bathroom feel less crowded. It also lets a mop or vacuum pass under the cabinet without navigating a toe-kick or furniture legs.
The trade-off is installation. The wall must be suitable for the vanity and its intended use, and the plumbing must enter within the cabinet’s available service area. This is easiest to plan when the wall is already open for renovation. In a cosmetic update, confirming or adding support may create more disruption than expected.

Floating does not automatically mean storage-free, but the raised cabinet and drain can reduce usable interior volume. Inspect the actual drawer and cabinet arrangement instead of assuming every visible panel provides full-depth storage.
Choose Pedestal for Light-Use Powder Rooms
A pedestal sink works best where people mainly wash their hands. In a powder room, the lack of storage may be manageable if soap, hand towels, and spare supplies can be kept on a shelf, in a medicine cabinet, or nearby.
It is less convenient in a bathroom used for brushing teeth, shaving, styling hair, or applying cosmetics. Users may end up balancing products on the sink rim or adding separate storage furniture, eliminating much of the space the pedestal was meant to save.
What Trade-Off Separates These Vanity Choices?
The central trade-off is contained function versus open space. Freestanding and built-in vanities use the area below the sink for storage and concealment. Floating vanities return part of that area to the room, while pedestal sinks remove most cabinet mass along with most storage.
Storage Capacity Versus Open Floor
Cabinet width is not the only factor affecting visual weight. Depth, color, countertop thickness, leg style, and side clearances also influence how large a vanity feels.
Base design affects both storage and cleaning:
- A toe-kick base encloses more space and stops objects from rolling underneath.
- Furniture legs create a lighter appearance but introduce additional edges and hard-to-reach areas.
- An open lower shelf can hold towels or baskets but keeps clutter visible.
- A floating cabinet provides the clearest floor access but depends more heavily on wall support.
For a busy bathroom, a simple enclosed base is often easier to manage than decorative legs. Legs work best when the floor beneath them is genuinely reachable.
Easy Retrofit Versus Custom Built-In Fit
Stock freestanding vanities come in predetermined sizes and configurations, making them relatively easy to select and replace. However, they may leave gaps beside the wall or fail to use an awkward corner efficiently.
Narrow side gaps can trap dust and dropped objects. If the vanity sits near a wall, check whether drawers and cabinet doors can clear trim, towel rails, outlets, or other projections.
A built-in vanity can use fillers and side panels to create a deliberate wall-to-wall fit. It may offer more control over storage and plumbing placement, but it requires more planning and can be harder to replace without affecting surrounding finishes.
Furniture Style Versus Modern Minimalism
Freestanding vanities commonly suit traditional and transitional bathrooms because framed doors, legs, and substantial countertops resemble furniture. Simple slab-front versions can still look contemporary, but the floor-supported form usually appears more grounded than a floating cabinet.
Floating vanities emphasize open floor, wall continuity, and clean horizontal lines. They fit bathrooms where reducing visual mass is a priority.
Avoid choosing decorative feet, thick trim, or projecting details without checking what they cost in usable space. A vanity can look substantial while providing less storage than a simpler cabinet with the same outside dimensions.
Counter Space Versus Smaller Footprint
Counter space supports everyday routines. Soap, toothbrushes, grooming tools, and toiletry bags all need a place that does not interfere with the basin.
In many narrow bathrooms, depth is more restrictive than width because it projects into the walking path. A slightly wider but shallower vanity may provide more usable counter and storage space without making movement difficult.
Sink size also matters. An oversized basin can consume most of a modest top. If landing space is more important than a dramatic sink, choose a compact basin that leaves practical space around it.
Which Option Delivers Better Overall Value?
Value includes more than the cabinet price. Consider the sink, countertop, faucet configuration, plumbing changes, wall or floor work, installation, and future surface repairs.
No option is consistently the least expensive. A freestanding vanity may cost less to install when it matches the existing plumbing. A floating vanity may justify additional work when custom height, open floor, or cleaning access is central to the project.
Which Costs Less After Installation?
Compare the work created by each choice:
|
Option |
Potential project costs |
|
Freestanding |
Plumbing cutouts, floor leveling, fillers, sink and countertop fitting |
|
Floating |
Wall assessment or reinforcement, mounting, plumbing coordination, wall finishing |
|
Built-in |
Custom cabinet work, fillers, templates, and wall-to-wall fitting |
|
Pedestal |
Neat pipe placement plus finished wall and floor surfaces |
A low-priced cabinet can become an expensive choice if a drawer collides with the drain or if the sink position requires plumbing changes. Conversely, a costlier unit may reduce installation work when its plumbing bay matches the room.
Freestanding Savings Versus Floating Reinforcement
Freestanding cabinetry transfers its principal load to the floor, which can reduce structural work during a limited remodel. It is often worth considering when the existing wall cannot be opened or its support is uncertain.
A floating vanity requires suitable wall construction and compatible mounting. If the wall is already open, support and plumbing can be coordinated before finishes are installed. If not, determine what work is necessary before buying the vanity.
Neither type should be installed based only on general assumptions. Follow the selected product’s instructions and use appropriately qualified help where the wall, plumbing, or installation conditions are uncertain.
Stock Flexibility Versus Built-In Customization
Stock cabinetry is a good value when it fits the available wall, clears the plumbing, and provides useful storage. Customization becomes more worthwhile when:
- The vanity must meet two walls cleanly.
- The room has an irregular wall or corner.
- Existing plumbing cannot reasonably be moved.
- Separate users need defined storage zones.
- A stock configuration would create unusable gaps.
Customization should solve a specific fit or function problem. If a stock unit already meets those needs, custom work may change the appearance more than the daily experience.
Floor Repairs Versus Wall Repairs Later
A floor-standing vanity may conceal unfinished or discolored flooring. That helps during a limited renovation, but a future vanity with a smaller footprint could expose missing tile, holes, or marks.
A floating vanity requires a presentable floor beneath it. Removing one later may preserve the floor but leave wall penetrations or finish damage.
Consider which surface would be harder to match. The practical long-term choice depends on the room’s flooring, wall finish, and likelihood of another layout change.
How Do Size and Clearance Change the Choice?
The appropriate vanity is not simply the largest cabinet that fits the wall. It must preserve movement, allow every door and drawer to operate, and leave nearby fixtures usable.
Measure the complete product, including countertop overhang, handles, trim, backsplash, and legs. For broader sizing context, consult HOROW’s guide to bathroom vanity dimensions and standard sizes, then verify every measurement against the actual room and product drawing.
Is Freestanding Worth It in Small Bathrooms?
A free standing bathroom sink vanity can work in a small room when its depth and storage layout are efficient. It may be more useful than a pedestal plus a separate floor cabinet.
Start with the narrowest movement point, such as the space between the vanity and toilet, shower, or entry door. Mark the full countertop footprint with removable tape. Then place boxes or chairs along the front edge so you can feel the projection at cabinet height; tape alone can make a deep vanity seem less intrusive.
Test the room with the entry, shower, and cabinet doors open. A unit may fit against the wall while making its own drawers—or another fixture—difficult to use.
Width: More Storage Versus Easier Movement
Additional width can provide counter space and more organized drawers, but only if it does not interfere with the room.
Check whether a wider cabinet would:
- Obstruct the entry or shower door.
- Crowd the toilet or standing area.
- Cover an outlet, vent, or plumbing access point.
- Leave an unreachable gap at one side.
- Move the basin too far from the existing drain.
- Misalign the sink with the mirror or lighting.
The basin does not always need to be centered in the cabinet. An offset sink can leave room for a useful drawer stack, provided the drain, faucet, mirror, and counter layout remain coordinated.
Clearance Diagram: Storage Depth Versus Walking Room
Use a simple plan to evaluate how storage depth affects available walking room. Start with the wall and vanity or counter, followed by the standing space in front of it. Beyond the standing space, allow enough room for passing or turning before reaching the toilet, shower, tub, or door.
Wall → Vanity and Counter → Standing Space → Passing or Turning Space → Toilet, Shower, Tub, or Door
Measure the standing and passing areas separately. Simulate the deepest drawer in its fully open position and check vertical conflicts as well. A backsplash may overlap an existing mirror, while a vessel basin can interfere with a faucet or medicine cabinet planned above it.
Height: Fixed Standard Versus Custom Comfort
A floor-standing vanity usually has a predetermined cabinet height. The countertop and sink determine the final washing height, and a vessel basin can raise it substantially.
Test the proposed height for the people who will use the sink every day. Handwashing may feel comfortable even when bending to wash the face does not. Choose the cabinet and sink as one system rather than treating their heights separately.
A wall-mounted vanity offers more control over placement, but height is only one part of an accessible setup. Seated use can require suitable knee space, approach room, reach, and protected plumbing. Those needs should be assessed for the user and applicable project requirements rather than assumed from the term “floating.”
Which Sink and Plumbing Setup Favors Each Option?
The cabinet, sink, drain, supply lines, and faucet operate as one system. Choosing them independently is a common way to lose storage or create avoidable plumbing work.

HOROW’s guides to bathroom sink measurements and available bathroom sinks and faucets can help compare configurations, but compatibility must be confirmed using the dimensions and instructions for the exact components selected.
Can Existing Plumbing Stay in Place?
Record where the drain and water lines enter the vanity area—through the wall, floor, or side. Then compare those positions with an interior cabinet drawing.
Look for possible conflicts with:
- Drawer boxes and slides.
- Fixed shelves or center dividers.
- Structural rails and braces.
- Closed cabinet backs.
- The sink bowl and drain assembly.
A cabinet with doors below the sink is generally more forgiving than full drawers because it provides a larger open plumbing bay. Drawer vanities can use shortened or shaped drawers, but the drain must fall within the space designed for it.
Some cabinets have back panels intended to be cut for plumbing. Do not assume rails, drawer boxes, or dividers can be altered without affecting the unit. Check the installation instructions before ordering or modifying the cabinet.
Vessel Height Versus Counter Comfort
A vessel sink sits above the countertop and raises the rim. Installing one on a cabinet intended for an inset sink may create an uncomfortable washing height.
Evaluate the finished rim height, faucet reach, water landing point, mirror position, and space around the bowl. A tall faucet is not automatically a suitable faucet; its stream still needs to enter the useful part of the basin without encouraging splash.
Vessel sinks also occupy visible counter area and create an additional joint to clean around. Their suitability depends on the complete sink-and-counter arrangement, not appearance alone.
Storage Drawers Versus Pipe Clearance
Drawers organize small items better than one deep cabinet, but they leave less freedom for drain placement. A practical compromise is a door bay below the sink with drawers beside it.
An offset basin may also preserve a wider drawer stack. Whatever the layout, request interior dimensions or a drawing showing the plumbing zone. A cabinet’s front view rarely reveals how much storage remains after the bowl, drain, and supply lines are installed.
Double Basins Versus Usable Counter Space
Double basins can help when two people regularly need running water at the same time. They also consume cabinet and counter space and require plumbing coordination for both sinks.
Observe how the bathroom is actually used. If one person needs the basin while another mainly needs the mirror and countertop, a single sink with a larger clear surface may serve the household better. Choose double basins for simultaneous sink use, not simply because the wall can accommodate them.
Which Choice Fits Everyday Bathroom Habits?
Match the fixture to the room’s workload. Daily routines usually expose a poor choice faster than style differences do.
Pedestal Sink or Vanity for Daily Use?
Choose a pedestal sink for quick handwashing when storage exists elsewhere. Choose a vanity when people keep grooming products, towels, or cleaning supplies in the room.
A bathroom sink free standing on a pedestal reveals more floor and reduces visual weight, but the wall, floor, and plumbing remain more visible. In a main bathroom, a vanity is usually more functional; in a lightly used powder room, a pedestal can keep the sink area from dominating the space.
Shared Storage Versus Wider Walkways
Shared bathrooms need both organization and movement space. A deep cabinet may hold everything yet create congestion behind someone standing at the sink.
Assign users storage zones before choosing the cabinet. Separate drawers can contain daily items and reduce counter clutter. If the walkway is tight, a shallower vanity plus wall storage may work better than forcing every item below the sink.
Powder-Room Openness Versus Main-Bath Function
A powder room can prioritize appearance and openness because its storage workload is limited. A main bathroom usually benefits more from counter space and concealed storage.
This distinction also prevents overbuying. A large furniture-style vanity may be unnecessary in a guest half bath, while a pedestal can be frustrating in the only full bathroom.
Cabinet Storage Versus Accessible Knee Clearance
A standard freestanding vanity occupies the space below the basin and does not provide useful knee clearance. A properly planned wall-mounted or accessibility-focused arrangement may be more appropriate for seated use.
Not every floating vanity meets that need. Drawers, exposed plumbing, mounting height, and basin depth can still obstruct the user. Plan around the individual, approach space, faucet reach, and applicable requirements.
Which Choice Causes Fewer Long-Term Annoyances?
No vanity type eliminates cleaning, moisture, or future repair concerns. The better choice is the one whose maintenance demands match your household.
Which Is Easier to Live With?
Freestanding is often easier to live with when storage prevents clutter and the cabinet fits existing plumbing. Floating can be less frustrating when frequent floor cleaning and a wider visual path matter more than maximum capacity.
A pedestal has the fewest cabinet surfaces but can create a different annoyance: no place to set or conceal everyday items. Consider which compromise you will notice during routine use, not only on installation day.
Toe-Kick Storage Versus Open-Floor Cleaning
A toe-kick prevents dust and dropped objects from traveling deep beneath the cabinet. Furniture legs reveal more floor but create corners that may be awkward to reach.
A floating vanity offers the clearest cleaning path, although its underside and exposed floor remain visible and still need attention. If you prefer freestanding but dislike detailed cleaning, a simple enclosed base is generally easier to manage than multiple decorative legs.
Floor Moisture Versus Wall-Mount Risks
Repeated standing water can damage floor-level cabinet materials or finishes. Narrow gaps may also slow drying and make spills difficult to reach. Choose bathroom-suitable materials, address leaks promptly, and follow the product’s installation and sealing instructions.
Floating cabinetry keeps the cabinet away from minor floor splashes but relies more heavily on sound mounting and properly finished wall penetrations. Neither design compensates for an unresolved leak or persistent moisture problem.
Furniture Legs Versus Sealed Built-In Edges
Furniture legs require a sufficiently level installation surface. If the floor is uneven, the cabinet may need appropriate adjustment to avoid movement or visible gaps.
Built-in edges and fillers can close dirt traps beside adjoining walls. A freestanding vanity should either leave enough room for cleaning or use an installation approach that creates a deliberate finished fit. A narrow, unreachable side gap is usually more troublesome than either a fully open or properly closed edge.
Measurement Checklist
Before ordering:
- Measure the complete countertop footprint, including overhang.
- Mark the vanity depth and test the standing and passing areas.
- Open the entry, shower, and nearby cabinet doors.
- Simulate the vanity’s deepest open drawer.
- Record the wall or floor entry points for the drain and supply lines.
- Compare those locations with the interior cabinet drawing.
- Confirm that the sink, faucet, countertop, and cabinet are compatible.
- Check the finished sink-rim height for daily users.
- Verify mirror, backsplash, outlet, and lighting conflicts.
- Decide how you will clean beside and beneath the cabinet.
- Consider what flooring or wall finish would be exposed after future removal.
- Follow the selected product’s installation instructions.
A free standing bathroom sink vanity is a strong choice when you need closed storage, have enough room for the cabinet depth, and can match its interior to the plumbing. Choose floating when open floor and cleaning access justify the wall work. Choose a pedestal or compact sink when the room is lightly used and storage is available elsewhere.
Frequently Asked Questions
What is a freestanding bathroom vanity?
It is a floor-supported cabinet that combines a sink, countertop, and storage. Most of its weight rests on the floor, although the cabinet may still require wall anchoring.
What size vanity should I choose for my bathroom?
Choose the largest width and depth that preserve comfortable movement and full operation of every door and drawer. Include the countertop, handles, side gaps, plumbing position, and conflicts with nearby fixtures—not just the cabinet box.
Is a pedestal sink better than a vanity?
A pedestal is better when visual openness and a small footprint matter more than storage, typically in a light-use powder room. A vanity is usually more useful in a daily bathroom that needs counter space, concealed plumbing, and organized storage.
Can a freestanding vanity use existing plumbing?
Often, but not automatically. The drain and supply lines must fit around the sink bowl, drawers, shelves, braces, and approved cabinet openings. Compare the room measurements with an interior product drawing before ordering.
Are floating vanities always better for small bathrooms?
No. A floating cabinet can make the floor look more open, but a shallow freestanding vanity may provide better storage with less installation work. The better option depends on cabinet depth, wall support, plumbing, and the room’s storage needs.


Leave a comment
This site is protected by hCaptcha and the hCaptcha Privacy Policy and Terms of Service apply.