



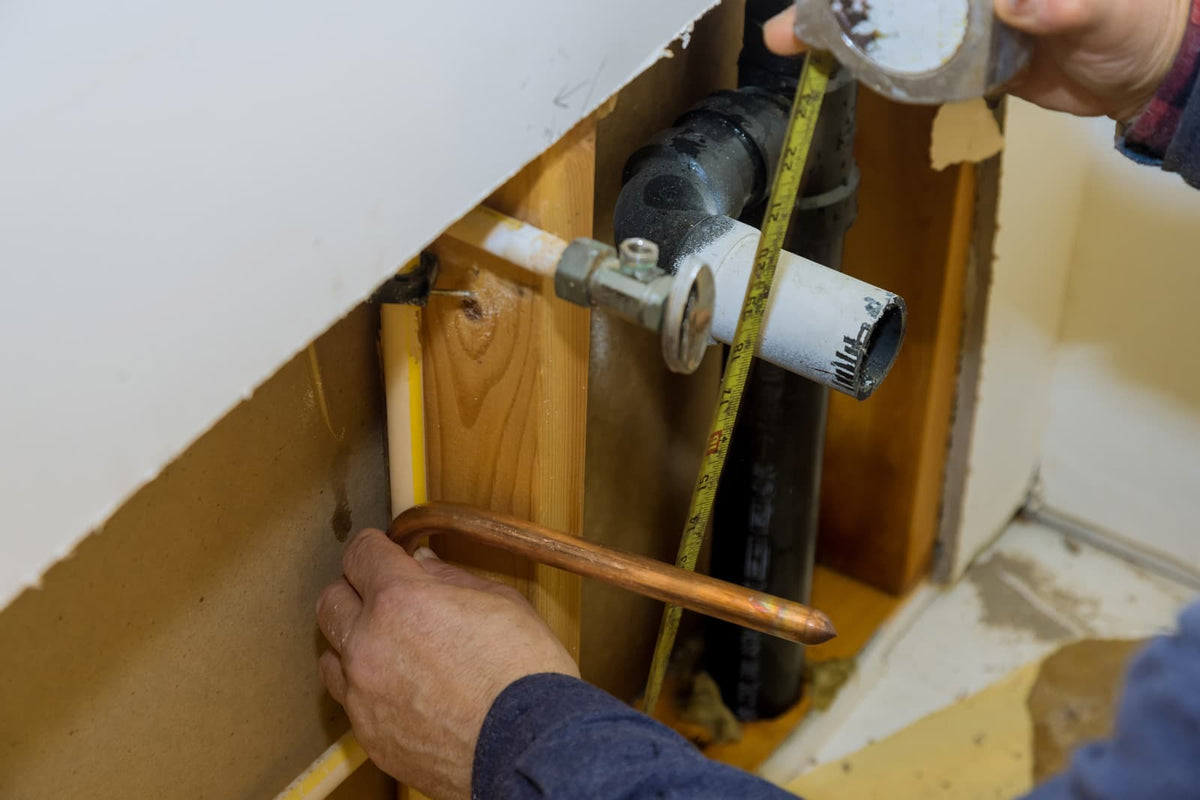
A 60 inch soaking tub fits only when the exact model matches the framed opening, can travel through the delivery path, aligns with the plumbing, and leaves workable clearance. Nominal “60 inch” labeling does not guarantee an exact 60-inch shell or compatibility with every five-foot alcove.
Good for: bathrooms with a verified rough opening, accessible plumbing, adequate floor support, and enough room for safe entry.
Less suitable for: shower-first households, mobility-limited users, or bathrooms where deeper and wider dimensions would crowd fixtures.
Do not order yet if: the framing, drain center, delivery path, loaded weight, or installation requirements remain unknown. Compare field measurements with the current specification sheet and installation manual for the exact model and drain orientation.
Decision Snapshot: Is a 60 Inch Soaking Tub Suitable?
|
Condition |
Decision |
|
Framed opening matches the model’s required opening |
Likely suitable |
|
Finished alcove measures less than 60 inches, but framing is unverified |
Inspect behind the finish before ordering |
|
Existing opening was built for a 54-inch tub |
Not a direct replacement |
|
Drain position differs from the model drawing |
Expect plumbing work |
|
Tub fits the room but cannot turn through the delivery route |
Choose another model or alter the route |
|
Wider or deeper tub crowds the toilet, vanity, or door |
Reconsider the size or layout |
|
Floor condition or loaded capacity is unknown |
Obtain a structural assessment |
|
Tub is used mainly for showers or by people with limited mobility |
Prioritize step-over height and entry safety |
Works with Verified Rough Openings and Clearances
A 60-inch tub is most practical when the bathroom was framed for a five-foot alcove and the walls can be opened during installation. Every one of these conditions should pass:
- The smallest stud-to-stud measurement meets the model’s required opening.
- The walls are sufficiently plumb, square, and straight for the specified installation.
- The tub’s maximum width, flange, apron, and rim fit the room.
- The drain and overflow align or can be relocated correctly.
- The delivery route accommodates the tub’s safe carrying profile.
- Doors, toilets, vanities, and other fixtures do not obstruct entry.
- The floor can support the tub, water, and intended users.
- The water-heating system can deliver a usable bath volume.
- The required base support and plumbing access can be provided.
A tub that passes only the length check is not ready to order.
Reconsider for Shower-First or Mobility-Limited Households
A deeper bathing well generally creates a higher step-over condition. That can make daily shower entry difficult for children, shorter adults, or people with balance, hip, knee, or mobility limitations.
Grab bars may provide support when correctly selected and installed, but they do not reduce the height a user must cross. If the tub will serve mainly as a shower, compare step-over height—not just soaking depth—before choosing a deep model.
Avoid Where Framing and Plumbing Cannot Change
Do not buy a nominal 60-inch tub for an alcove known to be shorter at the studs unless the wall can be altered safely. Removing tile and backer does not create the six inches needed to convert a true 54-inch framed opening into a 60-inch opening.
The same caution applies to fixed plumbing. A tub may fit between the walls but still fail when the drain lands over a joist, the overflow conflicts with framing, or the plumbing wall cannot be opened.
Smaller Tubs Suit Unaltered 54-Inch Alcoves
An unchanged 54-inch alcove generally requires a 54 inch bathtub. Listings may describe this footprint as a 54 bathtub, 30 x 54 bathtub, or 54 inch bathtub shower combo.
A 54 bathtub drop in still needs a supporting deck, the manufacturer’s specified cutout, and service access. Its finished platform may be larger than the tub shell, so do not assume that a 54-inch drop-in installation occupies only 54 inches.
Which Trade-Offs Come With a Deeper Tub?
Interior Soaking Depth Raises Step-In Height
Soaking depth is normally determined by the interior bathing surface and overflow position, not by the tub’s total exterior height. Feet, the base, rim construction, and leveling space can make the exterior dimension greater than the usable water depth.
Check these measurements separately:
- Overall exterior height
- Step-over height at the entry side
- Interior depth to the overflow
- Bottom-well depth and slope
- Seat height or backrest position, if included
For a tub-shower combination, test whether every regular user can enter and exit comfortably. A deep tub may feel manageable when dry in a showroom but become harder to cross with wet feet.
Extra Width Reduces Fixture and Walking Clearance
A soaking tub can share the same nominal length as the existing tub but extend farther into the room. Even a modest width increase may reduce the space in front of a toilet, narrow the path beside a vanity, or interfere with a door.
Mark the complete exterior footprint on the floor with painter’s tape. Include the apron, deck, filler, and any shower enclosure. Open the room door, vanity drawers, cabinet doors, and shower glass while the outline is in place.
Larger Capacity Increases Hot-Water Demand
There is no standard answer to “How much water does a 60-inch soaking tub hold?” Capacity depends on the interior width, overflow height, back slope, armrests, and bottom-well shape.
Use the exact model’s listed capacity to the overflow. An occupied bath generally uses less because the bather displaces water, but the water-heating system must still deliver enough mixed water at a comfortable temperature.
Do not compare tub capacity only with the storage volume printed on a water heater. Incoming water temperature, heater setting, recovery performance, fixture flow, and simultaneous household demand affect the usable supply. The U.S. Department of Energy explains why water-heater sizing depends on demand and usage patterns, not storage volume alone.
Exterior Length Does Not Guarantee Legroom
A 60-inch exterior length does not create a 60-inch interior floor. The rim, drain end, lumbar slope, and molded features consume part of the shell.
Compare:
- Bottom-well length
- Upper-well length
- Width at the shoulders
- Width near the feet
- Backrest angle
- Overflow depth
A reclined backrest may improve comfort but reduce bottom-well length. If body fit is important, sit in a similar display tub or reproduce the side profile from the dimensioned drawing.
What Retrofit Work Can a 60-Inch Tub Trigger?
Can It Replace a 30-by-54 Tub?
Not as a direct swap. A 30-by-54 tub is nominally six inches shorter, so the framed opening must gain real length before a 60-inch model can fit.
Expanding the alcove may require moving a partition or plumbing wall. The wall may also contain supply piping, a vent, wiring, or structural components. Waterproofing, wall finishes, flooring, and trim commonly require reconstruction around the altered opening.
If the walls must remain, another tub designed for the existing 54-inch space is the lower-risk choice.
Tub-Shower Retrofits Require Surround Reconstruction
An alcove tub flange normally integrates with the wall system. Removing the existing tub therefore disturbs at least the lower surround, and the new tub may place the flange, rim, overflow, spout, and valve at different heights.
Do not assume that old tile can remain immediately above the replacement. A narrow patch may be difficult to integrate reliably with existing backer and waterproofing. Plan the wall transition before demolition begins.
Drop-In Retrofits Need New Decks and Access
A drop-in soaking tub requires a supporting platform built to its specified cutout and support details. It is not interchangeable with an alcove tub simply because both shells have the same nominal length.
The platform can increase the total footprint and obstruct the drain, overflow, or deck-mounted faucet. Plan a removable service opening before the deck is tiled or permanently sealed.
Framing, Plumbing, and Flooring Changes Compound Costs
The fixture price is only one part of a retrofit. Several small conflicts can combine into a room-level remodel.
|
Conflict |
Likely additional work |
|
Opening is too short |
Demolition and reframing |
|
Drain center differs |
Trap, drain, or vent review and possible relocation |
|
New rim is higher |
Spout or valve relocation |
|
Tub is wider |
Door, toilet, vanity, or circulation changes |
|
Subfloor is damaged |
Subfloor or framing repair |
|
Flange position changes |
New backer, waterproofing, and finish work |
|
Drop-in design selected |
New platform and service access |
Resolve dimensional and plumbing conflicts together. Moving a wall without first locating the drain, vent, wiring, and joists can transfer the problem rather than solve it.
Will the 60 Inch Soaking Tub Fit the Alcove?
Nominal Length Does Not Equal Actual Length
“60 inch” is a product size class, not a universal finished dimension. The actual shell length may differ, and the flange, apron, rim, or installation method may change the required opening.
Check the exact model for:
- Overall exterior length and maximum width
- Required framed opening
- Flange thickness and height
- Apron dimensions
- Drain-center location
- Base or foot locations
- Required installation clearances
Do not create your own allowance by subtracting tile thickness from a catalog dimension. Follow the current manufacturer drawing and installation manual.
Measure Stud-to-Stud at Three Heights
Finished tile-to-tile measurements cannot confirm the rough opening. When practical, expose enough of the wall to locate the framing and measure stud to stud:
- Near the floor
- Near the intended tub rim
- Higher on the wall
Use the smallest reading as the controlling dimension. Measure both diagonals as well; unequal diagonals indicate that the opening is not square.
Inspect for bowed studs, blocking, pipes, fasteners, damaged framing, and subfloor projections. Any of these can stop the shell from seating correctly even when the nominal length appears adequate.
What If Finished Width Is 58 Inches?
A finished wall-to-wall measurement of 58 inches does not establish whether a 60-inch tub will fit. Tile, backer, drywall, or furring may cover a larger framed opening.
- Potentially workable: the exposed framing meets the tub’s required opening.
- Not workable without alteration: the framing itself is only 58 inches.
- High risk: the opening is wide enough at one height but narrows where the rim or flange must pass.
Use a small inspection opening or planned demolition to verify the studs. Do not order based on assumptions about hidden finish thickness.
Exact 60-Inch Openings May Bind
An opening that exactly matches the tub’s nominal length may still be unsuitable. Framing can taper or bow, and the tub may need space to lower, rotate, or slide into its installed position.
Do not apply a generic clearance allowance. The required opening must come from the current manual for the exact model. If the field measurement is at the published limit, obtain written confirmation from the manufacturer and installer before shipment.
Can the Tub Reach and Function in the Room?
Doorways Must Accommodate Tub Rotation
A 60-inch bathtub does not need a 60-inch-wide doorway because it may travel on edge or at an angle. However, doorway width alone cannot prove that it will pass.
Measure the clear opening with the door positioned as it will be during delivery. Account for the slab, hinges, stops, handles, frame, and nearby trim. Removing the slab may increase working room, but it does not enlarge the framed opening.
Compare the doorway with the tub’s smallest safe carrying profile. Do not assume that an acrylic shell can be bent through a restrictive opening.
Corners, Stairs, and Fixtures Can Stop Delivery
Trace the entire route from the unloading point to the alcove. Common restrictions include:
- Stair turns and landings
- Low ceilings or sloped ceilings
- Short hallways opposite a doorway
- Tight bathroom entries
- Vanities or toilets that prevent rotation
- Handrails or guardrails
Create a full-size cardboard end profile using the tub’s maximum width and height. Move it through the route while preserving space for the people carrying the tub. If a toilet, vanity, door, or handrail must be removed, include that work in the delivery plan.
Which Interior Dimensions Determine Body Fit?
Room fit and body fit are separate decisions. Compare the intended user’s seated position with the bottom-well length, upper-well length, shoulder width, foot width, backrest angle, and drain location.
Molded armrests may reduce usable width. A center drain can affect foot placement, while a steep backrest can create a more upright posture. For more context on tub shapes and bathing dimensions, see the soaking bathtub planning guide.
A 59-Inch Model May Reduce Retrofit Risk
Where the rough opening or delivery path is marginal, a nearby nominal size may provide more installation flexibility. It does not eliminate the need to check the exact shell, flange, width, drain, and required opening.
The 59-inch acrylic tub fit guide covers that adjacent size without treating it as automatically compatible with every tight alcove.
Do Plumbing, Water, and Floor Conditions Support It?
Drain Position Must Match the Model Rough-In
“Left drain” and “right drain” are not enough information. Confirm how the manufacturer defines orientation, then compare the dimensioned drain center with the existing waste piping.

A mismatch may place the drain over a joist, interfere with the trap, or require access from the room below. Drainage and vent changes must comply with the plumbing code adopted by the local authority.
Do not pull or force the waste-and-overflow assembly sideways to reach a misaligned rough-in. The completed connection should align without continuous stress.
Faucet Location Must Clear Rim and Walls
A deeper tub can place the rim and overflow above their previous positions. Confirm that the spout projects beyond the rim and delivers water into the bathing well without striking a ledge or directing water toward the wall.
For a deck-mounted faucet, verify that:
- The manufacturer permits drilling or mounting in that location.
- The spout reaches beyond the rim.
- The valve body and connections fit below the deck.
- Handles clear adjacent walls.
- Connections remain accessible for service.
A freestanding filler requires its own compatible rough-in and service clearance. Never drill the tub rim unless the manufacturer expressly permits it.
Can the Floor Carry Calculated Filled Weight?
Loaded weight includes the tub’s listed empty weight, the water load at the intended fill level, and the users. Use verified model data rather than estimating from length.
Floor review is especially important where there is previous water damage, a soft subfloor, cut or notched framing, cracked finishes, or noticeable movement. An older or upper-floor installation may warrant evaluation by a qualified structural professional.
The support path matters as much as the total weight. Confirm how the load transfers through the base and subfloor to the framing below.
Will the Water Heater Supply Usable Capacity?
Compare the model’s stated capacity with the home’s usable hot-water output and expected simultaneous demand. A heater that supports routine showers may not necessarily fill a deeper tub at the desired temperature.
Provide the tub capacity, desired use, heater type, and household demand to a qualified plumbing or water-heating professional when the result is uncertain.
What Clearance and Support Does Installation Require?
Front Clearance Must Meet Local Residential Code
Required residential clearance depends on the locally adopted code and the project’s jurisdiction. Measure from the tub’s front edge or apron to the nearest fixed obstruction, and have the plan checked by the local authority or project professional.
Where ADA standards apply, the required clear floor space at a bathtub depends on the bathtub and seat configuration. The federal standards include clear-space layouts extending along the tub, commonly using a 30-inch minimum clear-space width. ADA requirements do not automatically apply to every private residential bathroom, so do not substitute an ADA diagram for the rules governing the project.
Accessible Layouts Require Larger Clear Floor Space
A layout intended for accessibility needs more than a tub that physically fits. The clear floor area, approach, controls, seat configuration, and grab-bar provisions must be assessed together under the applicable standard.
For a household member with limited mobility, practical transfer and assistance needs may also exceed a basic residential layout. Evaluate those needs before choosing a deeper tub.
Door Swings and Toilets Can Block Entry
Draw the full door swing, including the handle, and check the toilet, vanity, open drawers, shower glass, towel bars, and planned grab bars.

The room must remain workable when fixtures are in use. An inward-swinging door that overlaps the tub entry area can make assistance difficult and create an awkward daily route even when the static floor plan appears to fit.
Base Support Must Follow the Installation Manual
Different tubs use different support systems. A model may use feet, a pre-leveled base, or another specified method. Do not assume that the flange carries the tub’s weight; follow the exact installation manual.
Repair and level the subfloor before setting the tub. The shell should remain stable without rocking. Test the drain and overflow for leaks while the plumbing is accessible and before closing the surround or service opening.
What Fails After a Marginal Installation?
Binding Damages Flanges and Wall Finishes
Forcing a tub into a tapered or undersized opening can scrape the shell, distort the flange, or leave the tub out of square. That makes it harder to install flat backer and consistent wall finishes around the rim.
Later symptoms can include uneven joints, standing water on the rim, or repeated sealant separation.
Movement Cracks Caulk and Stresses Drains
A base that lacks the support required by its manual can move under changing water and user loads. Movement transfers to the drain, overflow, flange, tile edge, and sealant.
Replacing caulk may hide the symptom temporarily, but it does not correct an unstable base or stressed plumbing connection.
Tight Gaps Block Cleaning and Future Repairs
A deck-mounted valve without an access panel may require finish demolition for routine repair. A tub installed too close to a wall can also create an unreachable gap where moisture and debris collect.
Before closing walls or decks, identify how someone will reach the drain, overflow, faucet connections, shutoffs, and any model-specific equipment.
All Fit, Path, Plumbing, and Load Checks Must Pass
A successful installation requires every major condition to pass—not merely the alcove length. Stop the purchase process if the rough opening, delivery route, plumbing alignment, base support, loaded floor condition, hot-water supply, or operating clearance remains unresolved.
Measurement Checklist
Complete these checks before placing the order:
- Exact model and drain orientation selected
- Current specification sheet and installation manual obtained
- Actual exterior dimensions checked instead of relying on nominal length
- Stud-to-stud opening measured at three heights
- Alcove diagonals checked for square
- Bowed framing and hidden obstructions inspected
- Maximum tub width and apron footprint marked on the floor
- Interior well dimensions checked for the intended users
- Step-over height assessed for bath and shower use
- Door, hallway, stair, corner, and ceiling restrictions measured
- Drain center compared with the model drawing
- Overflow, spout, valve, and supply locations checked
- Plumbing and faucet service access planned
- Empty tub weight and listed capacity obtained
- Floor condition and total loaded weight reviewed
- Water-heating performance assessed
- Door swings and fixture operation tested
- Base support method confirmed
- Wall, waterproofing, and finish reconstruction included
- Local permit, plumbing, and clearance requirements confirmed
- Any measurement at the manufacturer’s limit resolved in writing
Frequently Asked Questions
Is a 60-inch tub actually 60 inches long?
Not necessarily. The label is nominal; actual shell dimensions, flange geometry, and required rough opening vary by model. Use the exact specification drawing and installation manual.
Will a 60-inch bathtub fit through a standard doorway?
It may, because tubs can often be carried on edge or at an angle. Measure the tub’s width and height, the doorway’s true clear opening, and every turn along the route. Doorway width alone cannot confirm delivery.
Can a 60-inch tub fit a 58-inch finished alcove?
Only if the framing behind the finish provides the opening required by the selected model. Expose or inspect the studs before ordering; a true 58-inch framed opening requires alteration.
Can I replace a 54-inch tub with a 60-inch tub?
Not as a direct swap. The project must gain six inches of framed length and may require plumbing, waterproofing, flooring, and finish changes. If the walls cannot move, select a tub designed for the 54-inch opening.
How much water does a 60-inch soaking tub hold?
Length alone cannot determine capacity. Use the exact model’s listed capacity because overflow height, interior width, back slope, armrests, and bottom shape all affect volume.
References
https://www.access-board.gov/ada/chapter/ch06/


Leave a comment
This site is protected by hCaptcha and the hCaptcha Privacy Policy and Terms of Service apply.