



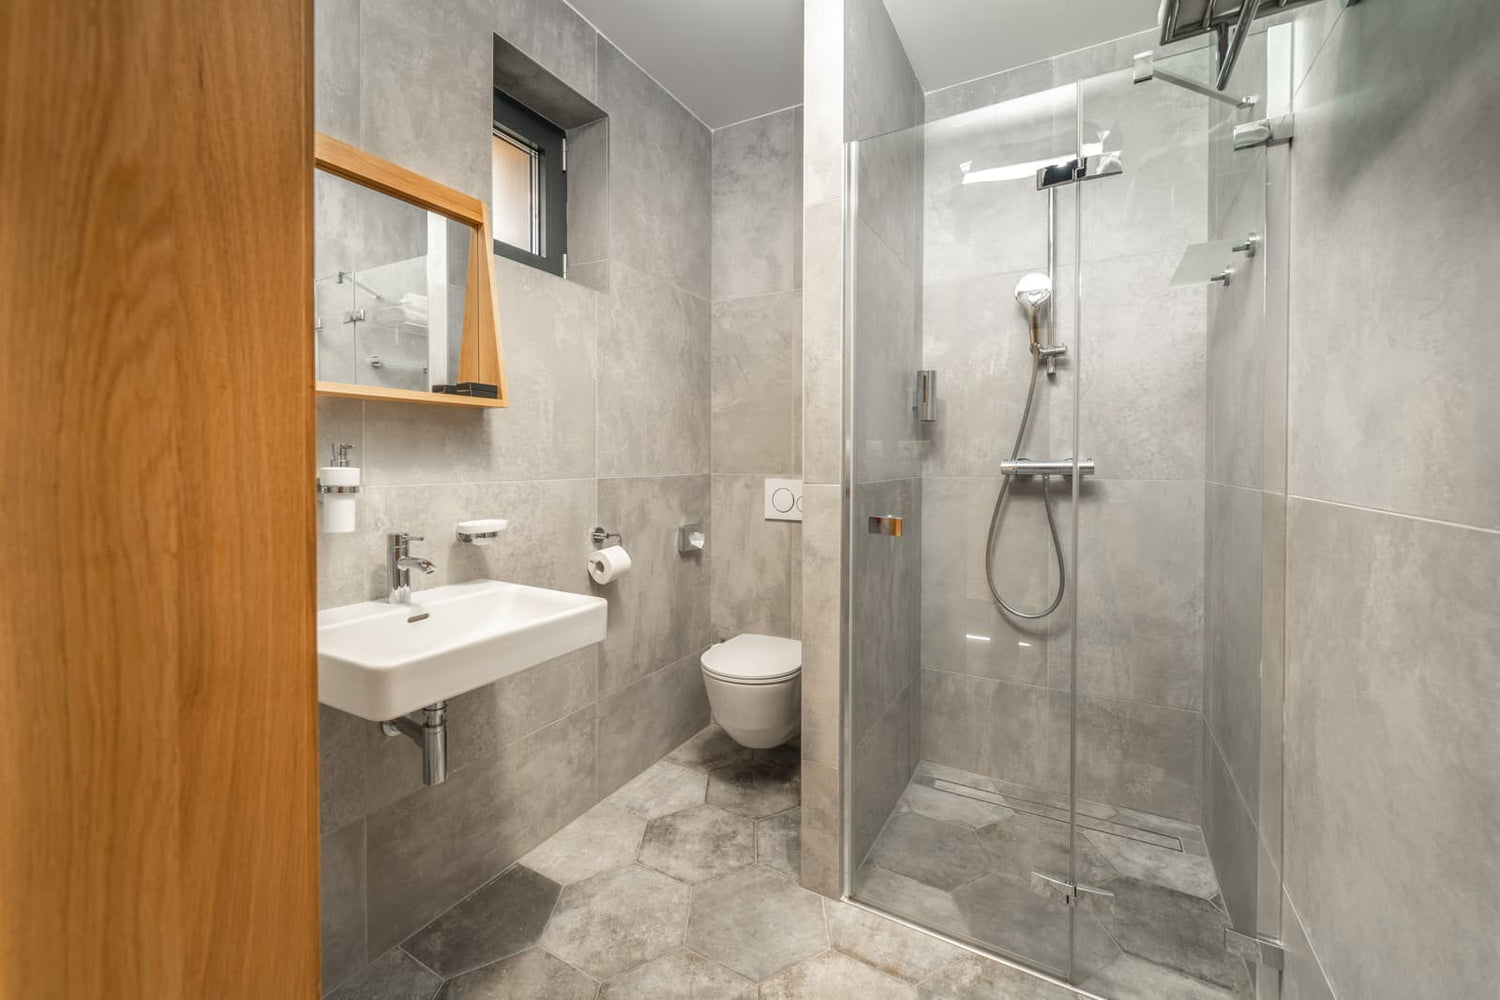
A 50 to 54 inch shower door will fit only when the completed wall-to-wall opening falls within the exact installation range stated for the door kit. A product title alone is not enough to confirm whether the door will fit.
Measure after tile or wall panels are finished, recording the width at the top, middle, and bottom. Then review wall plumb, curb condition, rail-cut instructions, walk-through width, handle travel, and swing clearance. If any required measurement is outside the kit’s range, do not plan to correct the mismatch with extra sealant, improvised fillers, or unsupported hardware changes.
This applies across the 50 to 54 inch range, including doors marketed around 50, 51, 52, 53, or 54 inches. The finished opening and the installation drawing—not the nominal size—determine whether it fits.
Who Should Choose a 50 to 54 Inch Shower Door?
This range is generally intended for a finished alcove opening near 50 to 54 inches. It may suit a new shower or a retrofit after an old enclosure has been removed, provided the remaining tile, curb, and fastening locations are suitable.
Size compatibility is only one part of choosing a shower enclosure. Because shower doors are installed in areas where accidental impact can occur, the glazing must meet applicable safety requirements. The U.S. Consumer Product Safety Commission’s glazing standard includes shower doors and enclosures within its scope and establishes safety requirements for the glazing materials used in these applications.
Do not order from an earlier rough-opening measurement. Tile, wall panels, mortar buildup, tapered walls, and remodeling work can all change the final dimensions.
Decision Snapshot: Minimum Conditions for Reliable Fit
|
Fit check |
Minimum condition |
|
Finished width |
All measurements required by the instructions fall within the stated installation range |
|
Wall alignment |
The jambs are within the hardware’s documented adjustment allowance |
|
Curb or base |
The mounting surface is sound, correctly aligned, and wide enough for the specified hardware |
|
Door movement |
Sliding panels or hinged glass can complete their intended travel |
|
User access |
The installed walk-through opening is adequate for the intended users |
|
Fastening locations |
The hardware can be positioned as designed without depending on damaged tile or poorly placed old holes |
|
Water control |
Panel overlap, seals, and orientation follow the installation instructions |
|
Service access |
Rollers, hinges, guides, fasteners, and tracks remain reachable |
Confirm the finished opening, wall alignment, and door clearance before ordering. A single matching measurement does not confirm compatibility because the complete installation area must meet the kit’s requirements.
Reliable Fit: Opening Within the Kit’s Cut Range

Check the product’s documented finished-opening range instead of relying on the nominal size. The usable range may come from wall-channel adjustment, panel overlap, approved rail cutting, or adjustable hardware, but “adjustable” does not mean unlimited correction.
Always follow the installation instructions for the exact measurement method and allowed adjustments.
Some rails can be shortened when the instructions allow it. A rail cannot be extended after it has been cut too short, and glass should not be treated as a field-trimmable component unless the product documentation explicitly states otherwise.
Wall Alignment and Adjustment Limits
Correct width alone does not guarantee fit. The finished walls and mounting surfaces must also meet the enclosure’s adjustment limits.
Check for:
-
Differences between top, middle, and bottom measurements
-
Visible gaps that increase along the jamb
-
Tapered tile surfaces
-
Uneven curb or base conditions
There is no universal out-of-plumb allowance. The acceptable variation depends on the wall channels, hinges, rollers, seals, and installation method of the selected kit.
Door travel is a separate constraint. A sliding enclosure may fit between the walls but stop early because its handle meets a toilet, shelf, or projecting trim. A hinged door may fit the opening yet strike a vanity, bathroom door, or towel bar.
If the glass fits but the operating panel cannot reach its fully open and closed positions, the enclosure does not fit the room.
Will It Work in a Small Bathroom?

A sliding door is often practical where there is no room for an outward swing. However, sliding systems still require clearance for handles, panel overlap, hardware adjustment, and cleaning.
A hinged or pivot door may provide a wider-feeling entry but needs an unobstructed swing path. Trace the path of both the glass edge and handle. Also open nearby drawers, cabinet doors, and the bathroom entry door while checking the layout.
A shower door should also be evaluated by the usable space it leaves around the enclosure, not only by whether the glass fits between the walls. The U.S. Access Board’s accessibility guidelines describe clear floor space and maneuvering considerations for accessible plumbing elements. These concepts can also be useful when evaluating whether a shower layout leaves enough usable space.
What Trade-Offs Come With This Opening Range?
The principal trade-off is between adjustment, entry width, and visual simplicity. More framing may provide useful tolerance for an imperfect opening. Less framing generally leaves fewer places to accommodate tapered walls or uneven surfaces.
Bypass Access Limits in Narrow Openings
A bypass enclosure uses overlapping sliding panels. One panel remains in the opening while the other moves, so the usable entry is substantially narrower than the full wall-to-wall measurement.
A 54 inch shower door therefore does not create a 54-inch entrance. Panel overlap, framing, handles, and the parked panel all reduce the walk-through space.
Use the published walk-through dimension for the exact configuration. If it is not shown on the product page, consult the technical drawing before ordering. Avoid estimating access by dividing the opening width because panel layouts and overlap requirements vary.
Door Movement and Clearance Requirements
A shower door must have enough space to operate after installation, not only enough width to fit between the walls.
For sliding doors, confirm:
-
Panel overlap
-
Handle clearance
-
Full opening and closing travel
-
Track access for adjustment and cleaning
For hinged doors, check the complete swing path of the glass and handle. Include nearby toilets, vanities, cabinets, bathroom doors, and other fixed objects before installation.
Frame Adjustability Versus Frameless Precision
Framed and semi-framed systems may use wall channels and overlapping components to accommodate modest width variation. The actual allowance differs by kit.
A frameless-style enclosure makes the opening geometry more visible and may offer less tolerance. Glass cannot simply be forced square inside a tapered opening. Adjustable hardware may correct limited variation, but it should not be assumed to compensate for significantly leaning walls or an unsuitable curb.
Choose according to the measured opening rather than appearance alone. If the opening is irregular, a system with a clearly documented adjustment method may prevent corrective work.
When a Smaller Standard Door Works Better
A smaller operating panel can help where a large hinged door would hit a fixture, but it must be part of a complete enclosure designed for the full opening. Do not place a narrower door in a wider opening and expect sealant or unrelated trim to bridge the gap.
For example, a 50 inch shower door is not automatically compatible with a wider opening merely because both sizes appear in the same product category. The fixed panel, supports, seals, and operating glass must form a documented configuration.
What Extra Costs Can Retrofit Installation Create?

Retrofit costs depend less on nominal door width than on what is found after the old frame is removed. Damaged tile, unsuitable fastening points, old holes, poor alignment, or incorrect rail cuts may require additional repair work or a different enclosure.
Cost Table: Corrections Required Before Installation
|
Existing condition |
Likely correction |
Cost effect |
|
Old sealant or track residue |
Removal and surface preparation |
Additional labor |
|
Loose or damaged tile |
Repair before drilling or sealing |
Added materials or trade work |
|
Walls outside adjustment limits |
Correct the opening or select another door type |
Possible product change |
|
Unsuitable curb surface |
Surface correction or enclosure redesign |
More labor and delay |
|
Old holes near new fasteners |
Repair or revise the approved layout |
Additional finish work |
|
Uncertain fastening support |
Assess the wall and use an appropriate fastening plan |
Possible professional labor |
|
Opening outside the stated range |
Select another kit or consider custom glass |
Significant scope change |
|
Rail cut too short |
Obtain a replacement component |
Replacement cost and delay |
When possible, remove the old enclosure and inspect the finished opening before ordering the replacement. This exposes conditions that cannot be evaluated through the existing frame.
Professional Labor Triggers for Crooked Openings
Consider professional assessment when the jambs lean in different directions, the top and bottom widths differ enough to challenge the door’s adjustment, or the mounting surface is visibly uneven.
These conditions can cause sliding panels to drift, glass to rub, seals to meet unevenly, or hinges to carry unintended loads. Forcing a frame square inside an irregular opening does not make the surrounding walls square.
Custom Glass Costs Outside Adjustment Limits
Custom glass may be appropriate when the finished opening falls outside available standard ranges or includes unusual angles, half-walls, or severe tapering. It adds separate measuring and fabrication steps, and errors may be harder to reverse because the parts are made for one opening.
Before moving to custom glass, check whether a framed or semi-framed enclosure has a documented adjustment range that accommodates the opening. Do not modify structural hardware or glass beyond the product instructions to make a standard kit fit.
Reusing Existing Holes and Tile Risks
Reuse an existing hole only if it matches the new hardware position and provides suitable support. Do not shift a wall channel out of plumb simply to catch an old hole.
New holes close to damaged areas, tile edges, or previous holes require particular care. Confirm the fastening layout and what lies behind the finished wall before drilling. If wall construction or concealed services are uncertain, have the location assessed rather than relying on trial drilling.
Will the Advertised Range Fit Your Finished Opening?
A “50–54 inch” label may refer to the full installation range, a nominal size, or a product family containing several variants. The technical specifications and instructions should identify the usable range and required measuring method.
Measurement Diagram: Three Widths After Tile
Measure the shower opening only after the tile and other finished wall surfaces are fully installed. Take three width measurements from finished wall to finished wall: one at the top of the opening, one at the middle, and one at the bottom near the curb or shower base. Keep the tape level for each measurement and record all three widths, since the finished walls may not be perfectly parallel.
Record all three measurements without averaging them. The differences reveal whether the walls are parallel.
Follow the kit’s instructions when selecting or cutting components. One system may specify a measurement at a particular height; another may require every measured width to remain inside its range. Do not automatically use the smallest measurement unless directed to do so.
Measure between the permanent finished surfaces. Do not include removable trim, an old frame, or thick remnants of sealant as part of the wall.
For a broader sequence from preparation through alignment and sealing, review HOROW’s glass shower door installation guide.
Manufacturer Cut Range Versus Nominal Width
Nominal width is a category label. Cut or adjustment range describes which completed openings the kit is designed to fit.
Two doors advertised for the same nominal width may have different installation ranges. This distinction matters when searching for a 51 inch shower door, 52 inch shower door, or 53 inch shower door because a small difference can place the opening outside one kit’s range while leaving it inside another’s.
Confirm:
-
Minimum and maximum finished opening widths
-
Where the opening must be measured
-
Which component may be cut
-
Required deductions before cutting
-
Wall-channel adjustment
-
Required panel overlap
-
Installed walk-through width
-
Documented out-of-plumb allowance
If these details are missing from the listing, obtain the installation document before ordering. HOROW’s shower door collection can be used to compare enclosure types, but fit should be confirmed from the technical information for the selected door.
HOROW Shower Doors to Compare by Documented Fit
After measuring your finished opening, you can compare HOROW shower door configurations with your bathroom layout. Confirm the exact finished-opening range, adjustment method, clearance requirements, and installation instructions for the selected model before ordering.
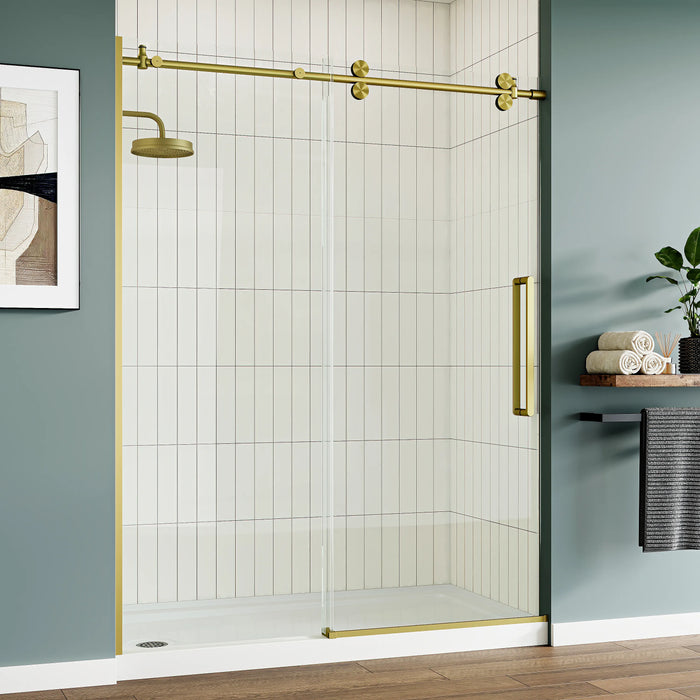
HOROW MI6076-SG
A frameless sliding shower door with a brushed gold finish and 8mm glass. Compare its documented finished-opening range and installation requirements with your completed opening before ordering.
View MI6076-SG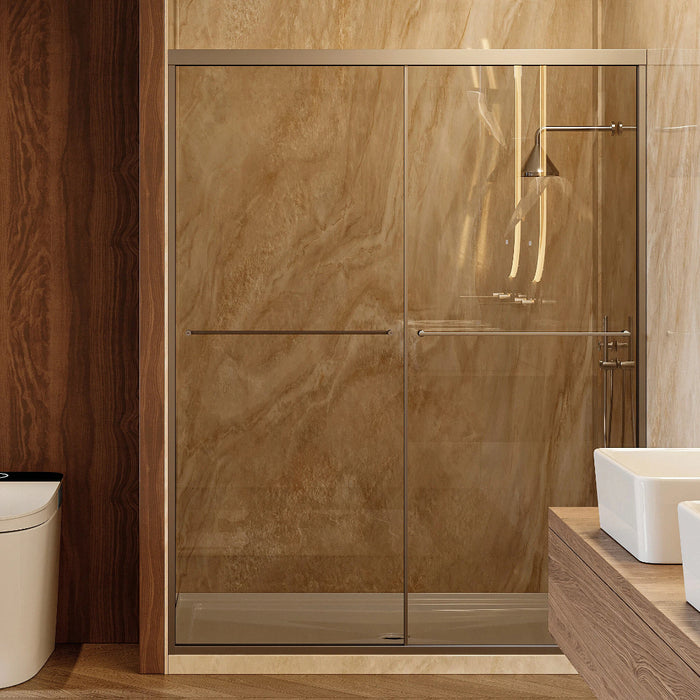
HOROW K2-BN
A brushed nickel HOROW shower door in the K2-BN line. Check the product documentation for its finished-opening range, mounting requirements, and required operating clearance before deciding whether it fits your bathroom.
View K2-BNA product name or nominal size does not confirm fit. Select a model only after its documented installation range and requirements have been checked against the finished opening and bathroom layout.
Clearance Diagram: Handles, Toilets, and Vanities
For a hinged shower door, check the full swing path and make sure the glass and handle will clear nearby fixtures such as a vanity or toilet. For a sliding door, account for the moving panel, the parked panel, and the handle projection on either side of the glass where applicable. Do not judge clearance only from the door’s closed position. Confirm that the complete travel path remains unobstructed and leave enough working space to tighten hardware, adjust rollers or hinges, and clean the track after installation.
What Installation Conditions Cause Immediate Failure?
A door can match the width range yet fail its first operating test because the frame is misaligned, a rail was cut incorrectly, hardware lacks support, or the panels were installed in the wrong orientation.
Wall Plumb and Curb Level Limits
Confirm wall and curb conditions before final drilling. An unsuitable mounting surface can cause panels to drift, drag, or meet seals unevenly.
Dry-fit the channels and verify their alignment before securing them. Do not expect the glass to correct a frame that was installed out of position.
Rail Cut Length and Replacement Risk
Cut a rail only after confirming:
-
The finished opening measurement
-
The instructions’ required deduction
-
The correct reference points
-
The parts that overlap or fit inside the rail
-
Whether top and bottom components require different lengths
A rail that remains too long may permit another careful cut. A rail cut too short may require replacement. Mark once, verify the calculation and component orientation, and then cut as directed.
Fastener Support Near Tile Edges
Door hardware transfers the glass load and operating forces to its fasteners. Hardware should remain in its designed position rather than being moved simply to find an easier drilling location.
Stop if a fastener lands near damaged tile, an old hole, or an area with uncertain backing. Resolve the support and drilling plan before hanging the glass.
Which Panel Faces the Showerhead?
Bypass panel orientation can affect water control because the panels overlap. Install the inner and outer panels in the arrangement shown in the product instructions, paying attention to the showerhead side.
Incorrect orientation may allow spray through the overlap or place handles, guides, and towel bars on the wrong side. Confirm the arrangement before securing guides and seals.
Will the Door Remain Usable After Installation?

A successful fit must provide practical access, unrestricted movement, and reachable adjustment points—not merely fit between the walls.
Walk-Through Width with Overlapping Panels
Use the published walk-through width for the installed panel arrangement. Tape that width on the curb or hold a straight piece of cardboard at the fixed-panel edge to simulate the entry.
Test how a user will step across the curb, turn, and reach the controls. If access is already uncomfortable before nearby accessories are added, consider another configuration.
Handle Clearance at Full Door Travel
Operate the panel through its complete path before final sealing. Check whether the handle contacts a wall channel, fixed panel, toilet, vanity, or trim.
Also allow room for the user’s hand. A handle may narrowly clear a fixture while leaving inadequate knuckle space for comfortable operation.
Header Height and Entry Clearance Limits
For a sliding system with an overhead header or rail, check its installed height and the resulting entry clearance. Width compatibility does not guarantee comfortable vertical access.
Confirm that ceiling trim, shelves, or other projections will not prevent panel installation or later removal when the product’s service procedure requires access from above.
What Happens When Doors Drag or Rub?
Dragging or rubbing can indicate frame misalignment, guide position, roller adjustment, debris, or loose hardware. Stop forcing the panel and identify the contact point.
Recheck the frame, guides, rollers, hinges, and fasteners according to the product instructions. Do not grind, drill, or otherwise modify the glass to correct an alignment problem.
What Fails During Long-Term Ownership?
Long-term usability depends on accessible adjustment points, secure hardware, intact seals, and tracks that can be cleaned. A complicated enclosure may be inconvenient in a bathroom where nearby fixtures block service access.
Roller and Hinge Adjustment Over Time
Before ordering, review how rollers or hinges are adjusted and how panels are removed. A toilet, fixed shelf, or low projection may block a screw or prevent the glass from being lifted as required.
Choose a layout that keeps routine adjustment points reachable without removing permanent bathroom fixtures.
Loose Hardware, Gaps, and Seal Failure
A change in sound, movement, or closing gap can indicate loose hardware or shifting alignment. Inspect handles, guides, rollers, hinges, and wall channels, then adjust them only as directed.
Replace damaged seals with parts suitable for the enclosure profile. Adding general-purpose sealant around a moving joint can restrict travel and make later servicing more difficult.
Track Cleaning Access in Tight Bathrooms
Bottom tracks and panel overlaps can collect residue. Before choosing a layout, confirm that you can reach the full track, clean between overlapping panels, and access any removable guide.
A sliding system can solve swing-clearance problems but still be awkward to maintain if a toilet or vanity sits directly beside the track.
Maintenance Limits Favoring Simpler Enclosures
A simpler framed or semi-framed enclosure may be more practical when the walls are irregular, service space is limited, or water-control gaps are difficult to manage.
Review sliding shower door layouts only after recording the opening width, walk-through requirement, handle clearance, and maintenance access. Select by documented fit first and appearance second.
Before You Buy
-
Tile or wall panels are complete.
-
I measured the finished opening at the top, middle, and bottom.
-
I kept all measurements instead of averaging them.
-
The opening follows the kit’s required sizing method.
-
I confirmed the actual cut or adjustment range.
-
I checked both jambs and the curb or base.
-
I know which rail, if any, may be trimmed.
-
I confirmed the installed walk-through width.
-
Sliding panels and handles have clear travel.
-
Hinged glass has an unobstructed swing path.
-
Fastening locations are suitable for the specified hardware.
-
Old holes or damaged tile will not dictate channel placement.
-
Panel orientation matches the installation instructions.
-
Adjustment and cleaning points will remain accessible.
-
I am not relying on sealant or improvised fillers to correct the fit.
Frequently Asked Questions
What shower door fits a 50- to 54-inch opening?
A shower door fits a 50- to 54-inch opening when its listed adjustment range covers your finished measurements. Measure the opening after all wall surfaces are complete and compare it with the product specifications. Also consider the wall condition, entry space, and nearby fixtures before purchasing. A door that matches the width range may still be unsuitable if the layout creates clearance issues.
Can an adjustable shower door be trimmed to fit?
An adjustable shower door can only be trimmed in the areas allowed by the installation instructions. Some rails or tracks may be shortened, but glass panels and structural parts usually cannot be modified. Always verify the required deduction and cutting points before making changes. Incorrect trimming can prevent the enclosure from working properly or require replacement parts.
How do out-of-plumb walls affect shower door sizing?
Out-of-plumb walls can make a shower opening uneven and prevent the door from closing correctly. Small variations may be handled by adjustable channels, hinges, or rollers depending on the design. If the wall angle is beyond the product’s tolerance, installation may require surface correction or a different enclosure. A proper fit depends on both width and wall alignment.
Is a sliding door better for a small bathroom?
A sliding door can be a better choice when a swinging door would interfere with nearby fixtures. It does not need the same open floor area as a hinged door, but the entry space may be reduced by overlapping panels. Check the available walk-through area, handle clearance, and cleaning access before deciding. The better choice depends on the available clearance, fixture placement, and how much entry space you need.
Can existing screw holes be reused?
Existing screw holes can be reused only when they match the new hardware layout and still provide secure support. Old holes may not line up with the required mounting position for the new shower door. Damaged tile, weak areas, or incorrect hole placement may need repair before installation. Avoid changing the hardware position just to match previous drilling locations.
References
https://www.law.cornell.edu/cfr/text/16/1201.1
https://www.access-board.gov/ada/chapter/ch06/


Leave a comment
This site is protected by hCaptcha and the hCaptcha Privacy Policy and Terms of Service apply.