




Quick Answer: How to Measure for a Shower Door
To measure for a shower door, take the final measurements after the wall and tile finishes are complete. Measure the opening width at the top, middle, and bottom, then measure the height on both the left and right sides. Record the shower curb or threshold, check whether the walls are plumb, and confirm that a hinged door has enough room to swing. Do not treat the opening measurement as the product size. Compare your measurements with the exact adjustable width or fit range listed for the shower door you plan to install.
The correct selection of shower door sizes determines both operational efficiency and aesthetic appeal in bathroom spaces. The dimensions of a shower door affect shower access, water containment, and how the enclosure fits the surrounding bathroom. The selection of shower doors requires knowledge about different size options because the market offers sliding and hinged models together with frameless and framed designs. This guide covers shower door sizes, common size categories, measurement methods, and fit considerations for both replacement and full remodel projects.
The following article examines common shower door size categories, including 48 inch shower door and 60 inch shower door options, along with bath glass shower doors and different door styles. More importantly, it explains how to measure the finished opening and compare those measurements with the fit range of the exact shower door you plan to install.
Standard Shower Door Sizes Explained
Understanding common shower door size categories can make it easier to compare products, but the label on a door does not by itself determine whether it will fit your enclosure. The finished opening measurements and the compatible range of the specific product are what matter for final selection.
Defining Standard Shower Door Size and Common Dimensions
Shower doors are commonly sold in size categories that correspond to typical residential shower openings. Categories around 48 inches and 60 inches are frequently encountered, but the actual compatible opening range can vary by design, hardware, and model.
A 48 inch shower door category may be considered for smaller or medium-size enclosures, while a 60 inch shower door category is commonly associated with wider alcove or shower openings. These numbers should be treated as product categories rather than exact fit guarantees. Always check the adjustable width or compatible opening range of the specific door.
Common size categories can make replacement shower doors easier to compare because many products are designed around typical residential openings. However, a listed shower door size is not the same as the exact finished opening it can fit. Labels such as 48-inch or 60-inch describe a product size category, while the compatible opening width depends on the design, hardware, and adjustment range of the specific model. Always compare your finished opening measurements with the model’s stated fit range before ordering.
How Standard Shower Door Sizes Compare to Normal Bedroom Door Size
The measurement of shower door sizes becomes clearer when we compare them to normal bedroom door size. Most bedroom doors measure between 30 and 36 inches in width, which can be narrower than many complete shower enclosure width categories.
The requirements are different because a shower door is part of a wet-area enclosure and must work with glass panels, tracks, hinges, seals, or other hardware. Bedroom doors function as room dividers and are selected using a different set of installation considerations.
Homeowners should therefore measure the shower opening itself rather than using an interior door as a reference for shower door selection.
Minimum and Maximum Size Considerations for Shower Doors
There is no single purchase width that applies to every shower door or bathroom. Usable entry space, door configuration, local requirements, hardware, and the dimensions of the specific enclosure all affect what can be installed. If your project is subject to code or accessibility requirements, confirm the applicable local requirements before selecting a door.
At the other end of the spectrum, oversized doors or panels may interfere with nearby fixtures such as sinks, toilets, vanities, walls, or towel bars, or may require installation conditions that the bathroom cannot provide.
The door should be selected only after the finished opening, surrounding clearances, and exact product installation requirements have been compared.
Types of Shower Doors and Their Size Considerations
The selection of shower doors depends on your space requirements and layout. Different types of shower doors require different hardware and clearance checks, so opening dimensions alone are not enough to determine fit.
Sliding Shower Doors: Space-Saving and Versatile
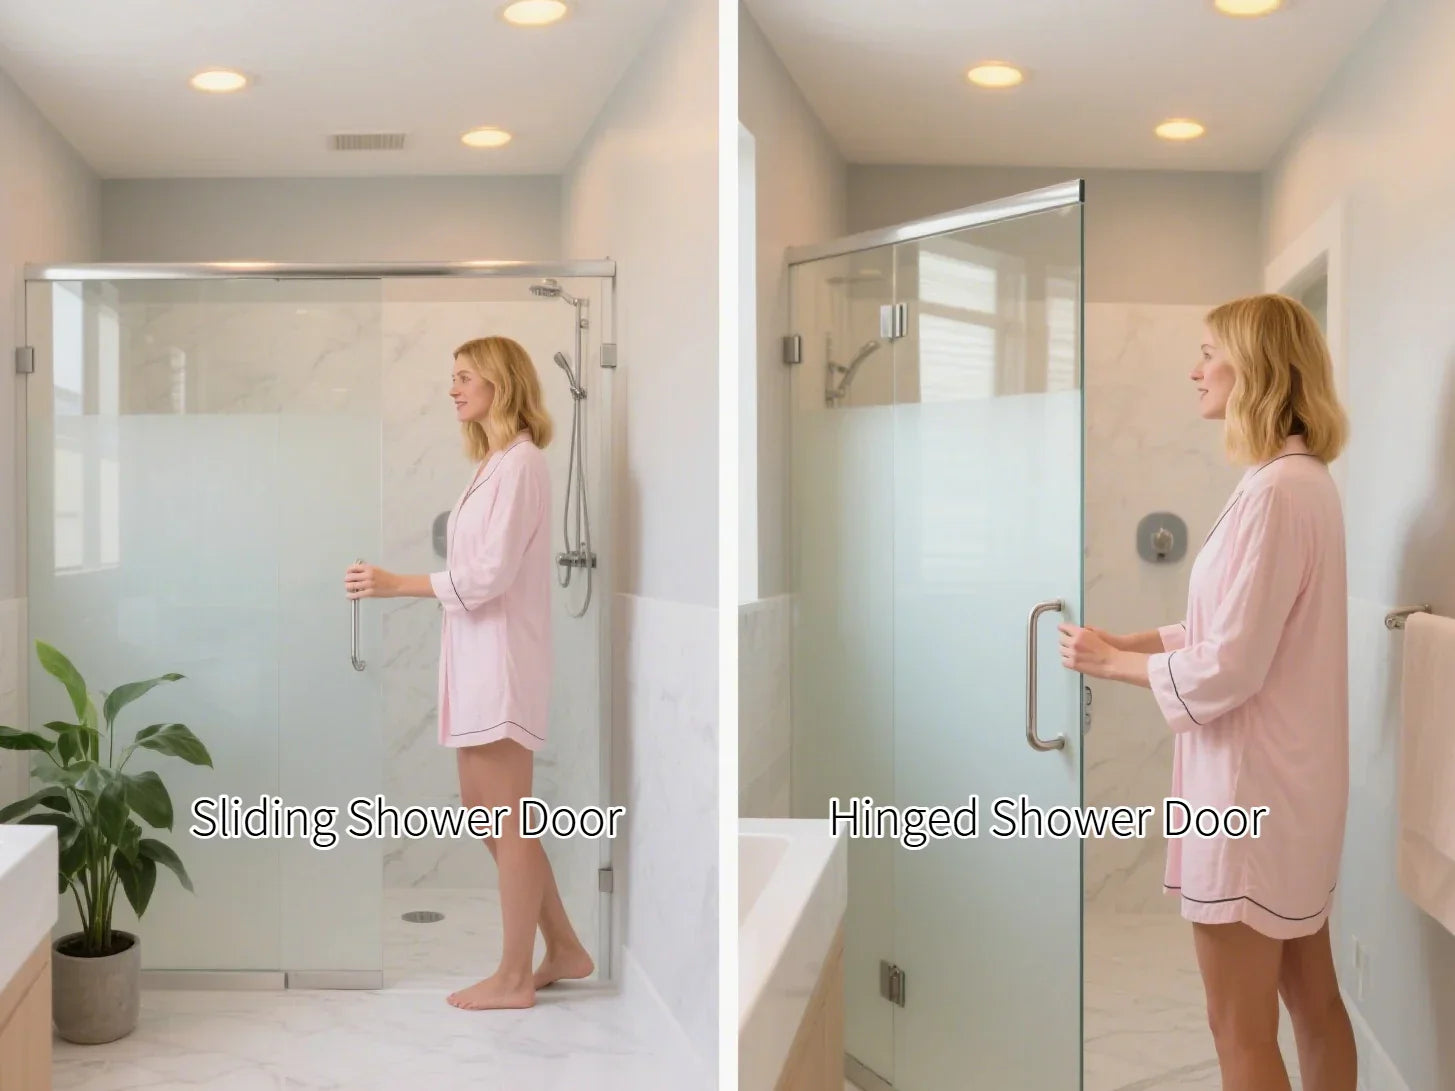
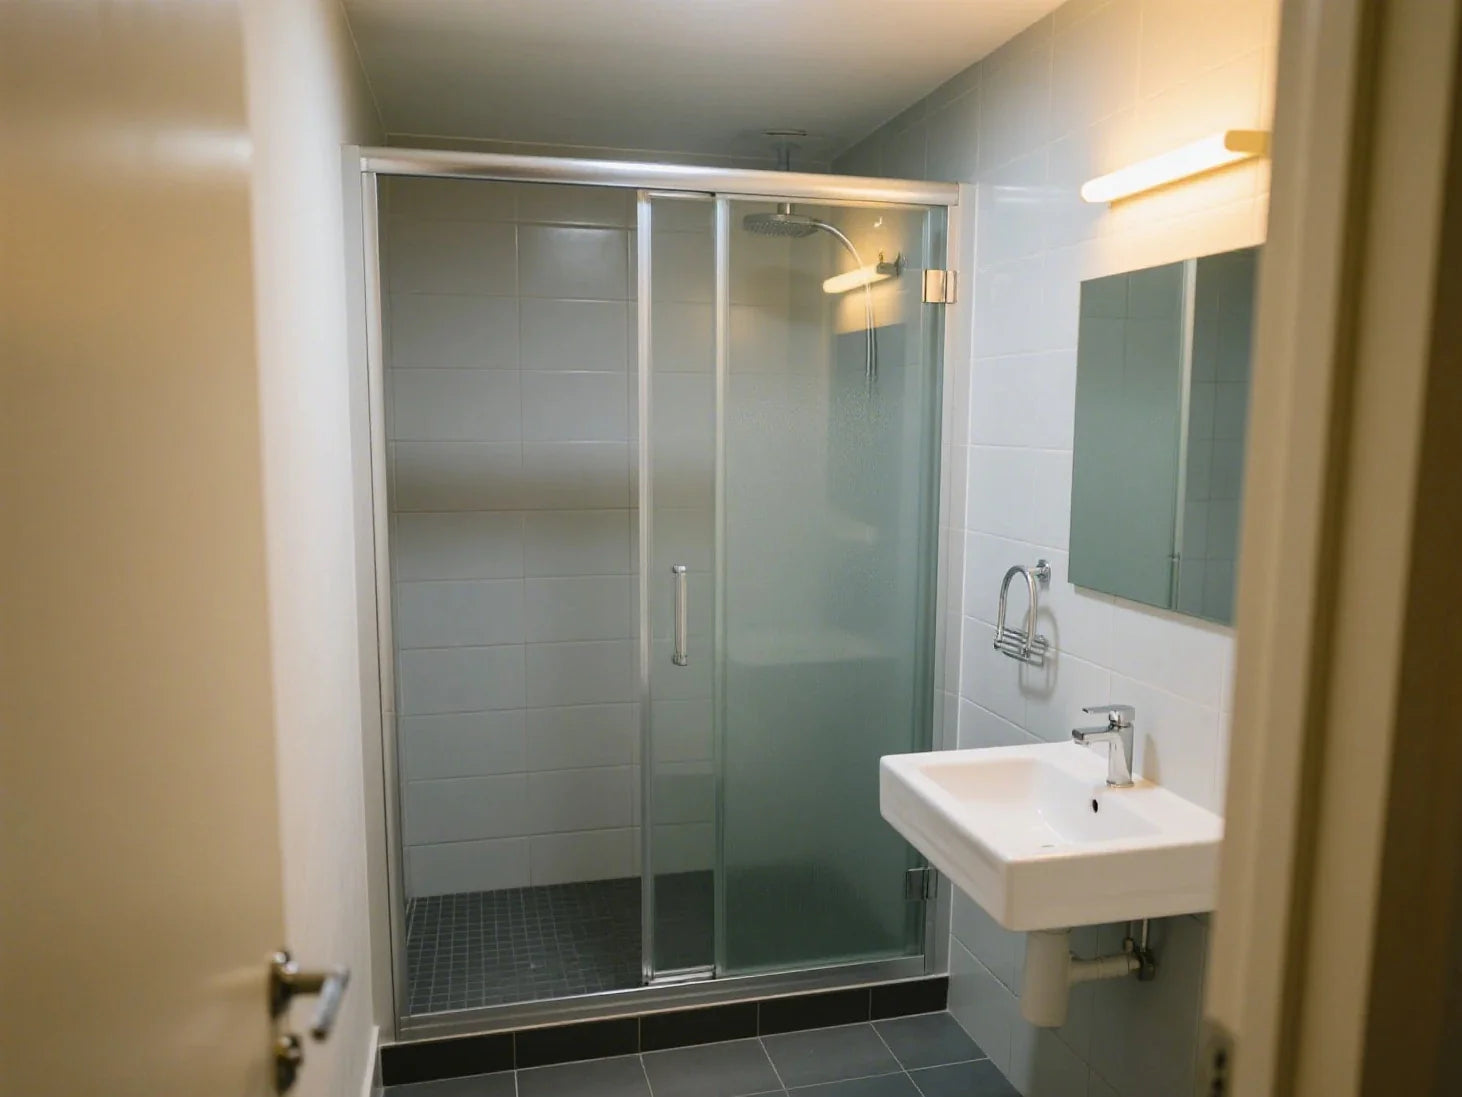
Sliding doors open horizontally along a track, which means they do not require the same outward swing clearance as a hinged door. This makes sliding doors useful in bathrooms where a swinging panel could interfere with nearby fixtures.
Sliding shower doors are available in common width categories such as 48 inches and 60 inches, but each model can have its own compatible opening range, glass height, track system, and installation requirements. Check the specifications for the exact product rather than selecting by category width alone.
Sliding glass shower doors can provide a clean appearance while keeping the door movement within the footprint of the enclosure.
Hinged Shower Doors: Classic Style with Swing Space
Hinged doors swing outward or according to the configuration specified by the product, so the surrounding bathroom layout must provide enough clear space for the door to operate without contacting nearby fixtures or walls.
The selection of a hinged door requires precise opening measurements together with a swing-clearance check. The compatible width and installation conditions vary by model, so a nominal shower door size should not be treated as a guaranteed fit.
Frameless and Semi-Frameless Shower Doors: Modern Elegance

Semi-frameless and frameless shower doors minimize the amount of visible framing around the glass. Because the hardware and glass configuration differ from framed systems, accurate finished-opening measurements are especially important when checking whether a particular model is suitable.
Frameless and semi-frameless products are available in common shower door size categories, but the actual fit range varies by product. For a glass door for tub shower or a walk-in enclosure, compare the finished dimensions, mounting surfaces, threshold conditions, and installation instructions with the exact model.
Measuring Shower Door Sizes: Ensuring the Perfect Fit
Selecting the right shower door starts with measuring the finished opening accurately. Incorrect measurements can lead to installation problems, poor operation, unwanted gaps, or a door that does not fit the enclosure.
How to Measure for Standard and Replacement Shower Doors
Use the following process to record the finished dimensions and surrounding conditions before comparing your shower with a specific door. Keep every measurement rather than reducing the opening to a single width number.
Step 1: Measure After the Finished Surfaces Are Complete
Use the finished wall, tile, shower curb, threshold, or tub surface as your measurement reference. Measurements taken earlier in a remodel can be useful for planning, but measure again after the finished surfaces are installed before selecting the final shower door size.
Step 2: Measure the Width at Three Points
Use a reliable tape measure to measure horizontally from finished wall to finished wall at the top, middle, and bottom of the shower opening. Record all three measurements because the distance between the walls may change through the height of the enclosure.
Do not use only the smallest width as an automatic product-selection rule. Keep all three measurements and compare them with the adjustable width or compatible opening range specified for the exact shower door model.
Step 3: Measure the Height on Both Sides
Measure vertically from the finished curb, threshold, or tub ledge to the intended top of the enclosure on both the left and right sides. Record both numbers rather than assuming the base and surrounding surfaces are level.
Also note any ceiling, bulkhead, trim, or other obstruction that could affect the enclosure. The required glass and hardware height varies by model, so compare your available height with the specifications for the exact door.
Step 4: Record the Shower Curb, Threshold, or Tub Ledge
Measure the usable surface where the bottom track, guide, seal, or other applicable hardware may need to sit. Record the width, shape, and slope of the surface rather than assuming every shower base or tub rim provides the same mounting conditions.
The requirements differ among sliding, hinged, pivot, fixed-panel, and other configurations. Check the installation manual for the exact model before drilling or mounting hardware.
Step 5: Check the Walls for Plumb
Use a level to check both finished walls at the shower opening. Record any variation rather than assuming the walls are perfectly vertical or that the shower door hardware can compensate for every condition.
The amount of adjustment a door can accommodate depends on the exact product and installation system. Do not apply one universal out-of-plumb tolerance to framed, semi-frameless, frameless, sliding, and hinged shower doors.
Step 6: Check Door-Opening Clearance
For a hinged or pivot door, measure the clear space outside the shower so the door can operate without contacting a toilet, vanity, wall, towel bar, or other nearby fixture. Consider the actual door location rather than only the overall shower width.
Sliding shower doors do not require the same outward swing area, but their tracks, guides, panels, and threshold installation requirements still need to match the enclosure.
Step 7: Compare Your Measurements With the Exact Product Fit Range
After recording the width, height, threshold, wall condition, and available clearance, compare them with the specifications for the exact shower door. Do not order a door simply because your opening is approximately 48 or 60 inches wide. Check the adjustable width or compatible opening range, height, hardware requirements, and installation conditions for the specific model.
When replacing an older shower door, the existing mounting points can help you understand the previous installation, but they should not replace a new measurement. Modern hardware, panel layouts, and mounting requirements may differ. See the shower door installation guide for additional installation planning.
What If the Shower Walls Are Out of Plumb?
Shower Door Measurement Record
| Measurement | Where to Measure | Your Measurement |
|---|---|---|
| Top width | Finished wall to finished wall near the top of the opening | _____ in. |
| Middle width | Finished wall to finished wall at the middle | _____ in. |
| Bottom width | Finished wall to finished wall near the curb or tub | _____ in. |
| Left height | Finished curb, threshold, or tub ledge to enclosure height | _____ in. |
| Right height | Finished curb, threshold, or tub ledge to enclosure height | _____ in. |
| Curb or threshold surface | Usable surface for the applicable track or hardware | _____ in. |
| Left wall plumb check | Record any visible or measured variation | _____ |
| Right wall plumb check | Record any visible or measured variation | _____ |
| Available swing clearance | Clear space outside a hinged or pivot door | _____ in. |
Keep all measurements until you have compared them with the installation requirements for the exact shower door model.

Adjustments for Small Shower Doors and Unique Spaces
When the bathroom or shower enclosure is especially tight, the door style becomes just as important as the opening width. Compact hinged, pivot, sliding, or other configurations may have different space requirements, so compare the finished opening and surrounding clearances with the exact product specifications.
For narrow or unusual spaces, pay particular attention to usable entry space, hardware location, door movement, and any project-specific code or accessibility requirements before selecting a shower door.
Specialized Shower Door Sizes: 48 Inch and 60 Inch Options
The 48 inch shower door and 60 inch shower door categories are among the common options homeowners encounter when comparing products. The category name, however, should not be used as a substitute for checking the exact compatible opening range.
Why Choose a 48 Inch Shower Door?
A 48 inch shower door category may be worth comparing when the finished enclosure falls near that general size range. It can be available in different door configurations depending on the product.
Before choosing one, compare the top, middle, and bottom opening measurements with the exact model’s adjustable width or compatible opening range. Also confirm the required height, threshold conditions, hardware, and door clearance from the product specifications and installation manual.
The Benefits of a 60 Inch Shower Door
A 60 inch shower door category is commonly considered for wider shower enclosures and is available in multiple configurations. The larger category can support broader glass layouts, but the actual panel arrangement and entry width depend on the specific product design.
Do not assume that every 60 inch shower door fits an opening measuring exactly 60 inches. Compare your finished opening with the compatible range and installation requirements for the exact model before ordering.
Glass Shower Doors for Tub and Walk-In Showers
Glass shower doors are available for tub-shower combinations, alcove showers, and walk-in shower layouts. The appropriate configuration depends on the finished dimensions, mounting surfaces, surrounding fixtures, and the specifications of the exact door.
Glass Door for Tub Shower: Combining Function and Style
When choosing a glass door for tub shower use, measure the finished wall-to-wall opening as well as the usable tub ledge or mounting surface. The compatible width depends on the specific door and hardware system rather than a universal tub-shower size.
The required glass height and mounting conditions also vary by model. Check the product specifications and installation instructions instead of assuming a tub door uses the same dimensions as a standalone shower enclosure.
Glass Doors for Walk-In Showers and Custom Sizes
Walk-in shower layouts can use fixed panels, doors, or combinations of glass panels depending on the available space and enclosure design. Their dimensions should be based on the finished opening and the requirements of the chosen system.
Custom shower glass can address openings that do not match common product ranges, but accurate measurement, suitable hardware, mounting conditions, and proper installation remain essential.

Finding Shower Doors Near Me: Where to Buy and What to Expect
Homeowners looking for shower doors locally may be able to compare products in person, review glass and hardware options, and ask about measuring or installation services.
Benefits of Shopping for Shower Doors Locally
Shopping locally can make it easier to view door styles firsthand and discuss how a particular product fits the measurements of your bathroom. Some suppliers may also provide measuring or installation services for replacement shower doors and custom projects.
Shipping, delivery, service availability, and installation policies vary by seller, so compare those details before purchasing.
Tips for Choosing Shower Doors from Local Vendors
When visiting local stores, compare the door types offered with your recorded top, middle, and bottom widths, left and right heights, threshold conditions, wall plumb, and available clearance.
Also review the exact product fit range, installation instructions, warranty terms, return policies, and available installation support before making a final choice.
Conclusion: Choose The Right Shower Door
Choosing the right shower door size starts with understanding common categories such as 48 inch and 60 inch doors, but the final decision must be based on the finished shower opening and the compatible range of the exact product.
Measure the width at the top, middle, and bottom, record the height on both sides, check the curb or threshold, note whether the walls are plumb, and confirm the available swing space when applicable. Then compare those measurements with the product specifications and installation manual.
Following the same measurement process for sliding, hinged, frameless, semi-frameless, tub, and walk-in configurations makes it easier to compare shower doors without assuming that a nominal size guarantees a fit.
FAQ
1. How do I measure for a shower door?
Measure the finished opening width at the top, middle, and bottom. Measure the height on both sides, record the curb or threshold, check the walls for plumb, and confirm the available swing clearance if you are considering a hinged or pivot door. Then compare those measurements with the fit range for the exact model.
2. Should I measure for a shower door before or after tile?
Use the finished wall and floor surfaces for the final measurement used to select a shower door. Measurements taken before tile or other finish materials are installed can be useful for planning, but the opening should be measured again after the finished surfaces are complete.
3. Why should I measure the shower opening at the top, middle, and bottom?
The three measurements show whether the walls remain the same distance apart through the full height of the opening. Differences can affect which shower door adjustment range or installation system will work.
4. Does a 60-inch shower door fit every 60-inch opening?
No. A 60-inch shower door label describes a product size category, not a guarantee that the door fits an opening measuring exactly 60 inches. Check the compatible or adjustable opening range for the specific model before purchasing.
5. What should I do if my shower walls are out of plumb?
Record the variation and check the installation requirements for the exact shower door. Do not assume that every framed, frameless, sliding, or hinged door can accommodate the same amount of wall variation.
6. Do sliding and hinged shower doors require different measurements?
The basic opening measurements are similar, but the layout checks differ. Hinged and pivot doors require adequate swing clearance, while sliding shower doors depend on their track, guide, threshold, and installation requirements. Always check the instructions for the exact model.
7. Is the measured shower opening the same as the shower door size I should buy?
Not necessarily. Your measurements describe the finished opening, while the shower door is sold with a specific compatible or adjustable fit range. Compare the top, middle, and bottom widths and both height measurements with the exact product specifications before ordering.


Leave a comment
This site is protected by hCaptcha and the hCaptcha Privacy Policy and Terms of Service apply.