



Is It Worth It?
A shower door for a curbless shower is worth considering when you want barrier-free entry, an open appearance, and better splash control than a fully open shower. It works best in a roomy, carefully planned layout where the floor slope, drain, waterproofing, glass coverage, and showerhead direction support the same water-control strategy.
It is less suitable for a tight retrofit, a shower with limited floor-recess options, or a household that expects the surrounding bathroom floor to stay mostly free from moisture.
Depends: Worth It in Roomy, Planned Showers
The main question is not whether glass can be installed, but whether the shower layout can support it properly. The question is whether the shower has enough space for the glass to block spray without narrowing the entry or creating an awkward door swing.
A curbless design is less forgiving than a curbed enclosure because there is no raised edge to intercept water that reaches the opening. Planning the floor and glass together is therefore more important than choosing the door by appearance alone.
Best for Barrier-Free Access and Open Design
A level transition removes the need to step over a curb. That can benefit people planning for changing mobility, provided the finished opening and surrounding bathroom remain usable for the intended person.
Clear glass also preserves sightlines and can make the room feel less divided. This combination makes curbless glass layouts appealing for aging-in-place projects and bathrooms where accessibility and visual openness take priority over full enclosure.
Main Limitation: Water Can Escape the Opening
Glass blocks direct spray, but gaps at the entry, beneath a moving door, or beyond a fixed panel still provide routes for water. The risk increases when the shower is compact, the panel is short, or the showerhead faces the opening.
Choose a curbed or low-threshold enclosure instead if highly predictable containment matters more than a completely level entry.
When Does It Work Well?
Can a Curbless Shower Have a Glass Door?
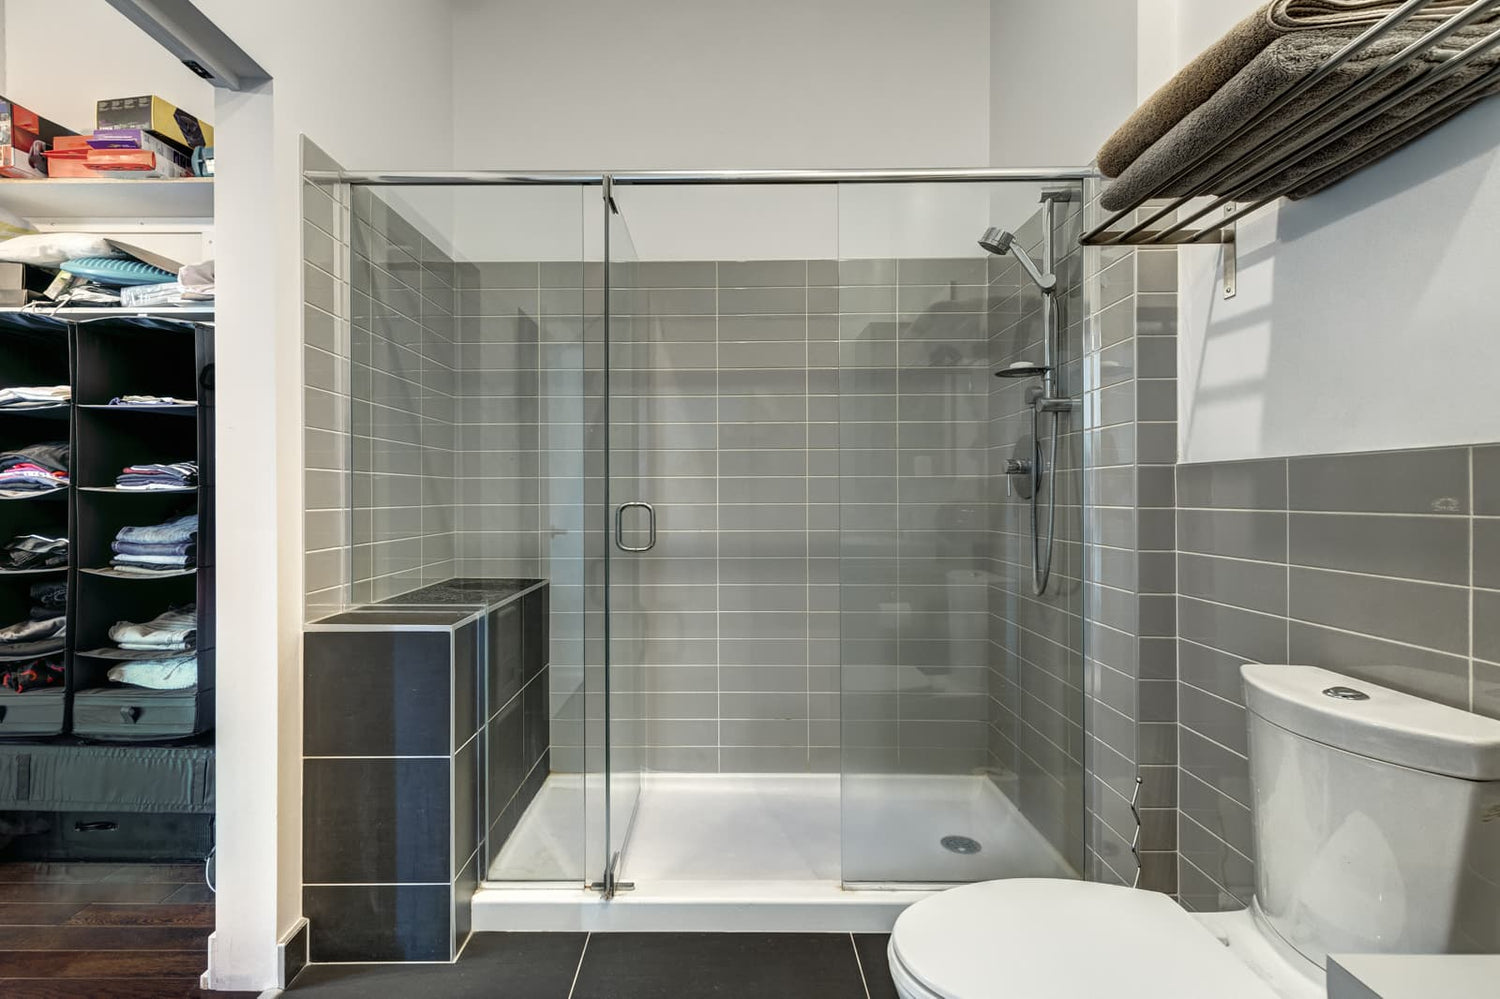
Yes. A curbless shower can have a swinging or folding door, a fixed glass panel, or a combination of fixed and moving glass. The absence of a curb does not prevent glass installation.
A moving door generally provides more coverage than a short fixed panel. A fixed panel preserves a more open feel but leaves an uncovered entry, so it works best when that opening is outside the main splash zone.
Works When Slope, Drain, and Waterproofing Align

Proper drainage is especially important in wet areas because water management depends on the complete floor system, not only the shower enclosure. ICC model codes include provisions related to shower receptor construction, floor slope, drainage, and watertight shower lining. Local jurisdictions may adopt different code editions or amendments. Beyond code compliance, drain position, showerhead direction, and glass layout should be coordinated as part of the overall water-control design.
This is generally easier in new construction or a major remodel, where the floor assembly can be planned before tile and glass are selected. In an existing bathroom, joists, subfloor depth, drain location, and adjacent floor height may limit the available design.
Have qualified local professionals evaluate these conditions before tile installation or glass ordering. Applicable construction and accessibility requirements can vary by location and project.
Size the Glass Around the Actual Spray Pattern
Do not size a curbless shower glass door only from a floor plan. Consider where the showerhead points, where the user stands, and how water may bounce from the body and walls.
A panel may block the main water stream but still allow secondary spray to escape. In smaller showers, a larger door or more enclosed design may provide better everyday performance than a short panel. In a larger shower, distance can help keep the opening outside the active splash zone.
When reviewing glass shower door layouts, compare coverage, movement, and entry function—not appearance alone.
Door Choice Must Preserve Adequate Entry Width

Glass should not undermine the easy entry that motivated the curbless design. A wide fixed panel can narrow the usable opening, while a swinging door needs unobstructed movement inside or outside the shower. Folding glass may suit some confined layouts, but its usability still depends on the finished space.
If the shower is intended for a walker, wheelchair, caregiver, or changing mobility needs, assess the completed opening and door movement around the intended user. A wide opening on a drawing may become less useful once glass, hardware, fixtures, and nearby bathroom features are installed.
HOROW Shower Doors to Compare During Curbless Shower Planning
Once the floor, drainage, waterproofing, spray direction, glass coverage, and finished entry have been planned, you can compare shower door configurations and finishes. These HOROW models provide three options to review before ordering. Confirm the selected product against your finished opening and project requirements.
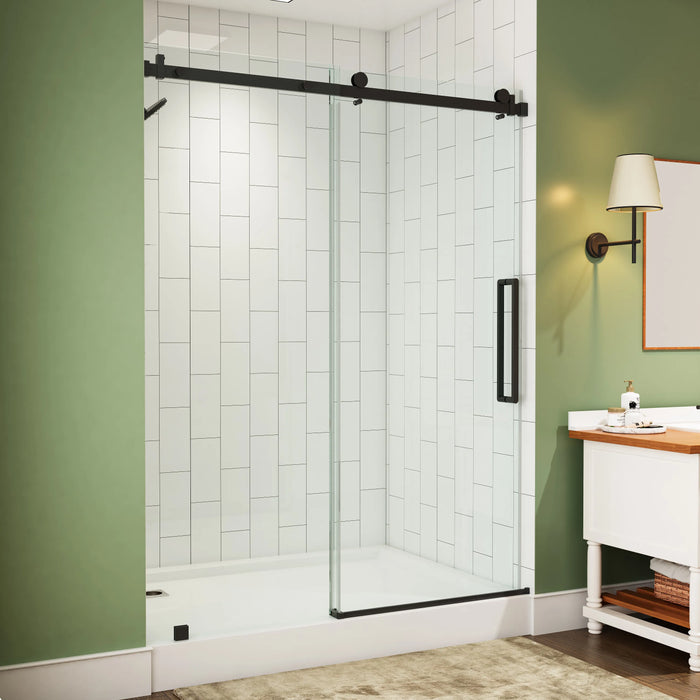
HOROW TE6076-MB
A black frameless sliding shower door listed as a 60-inch model. It provides a sliding configuration to compare when planning the glass arrangement and finish for the shower.
View TE6076-MB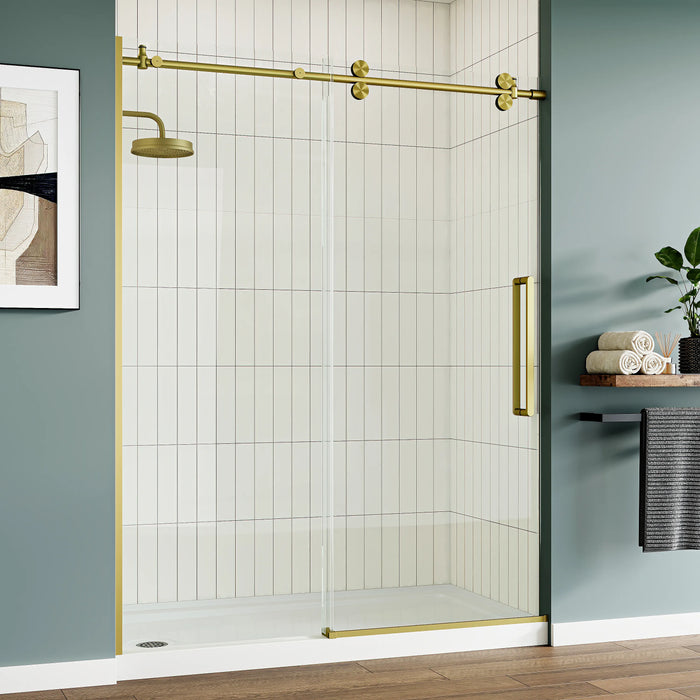
HOROW MI6076-SG
A brushed gold frameless sliding shower door listed with 8 mm glass. It offers another sliding-door option to compare when the planned bathroom design calls for a brushed gold finish.
View MI6076-SG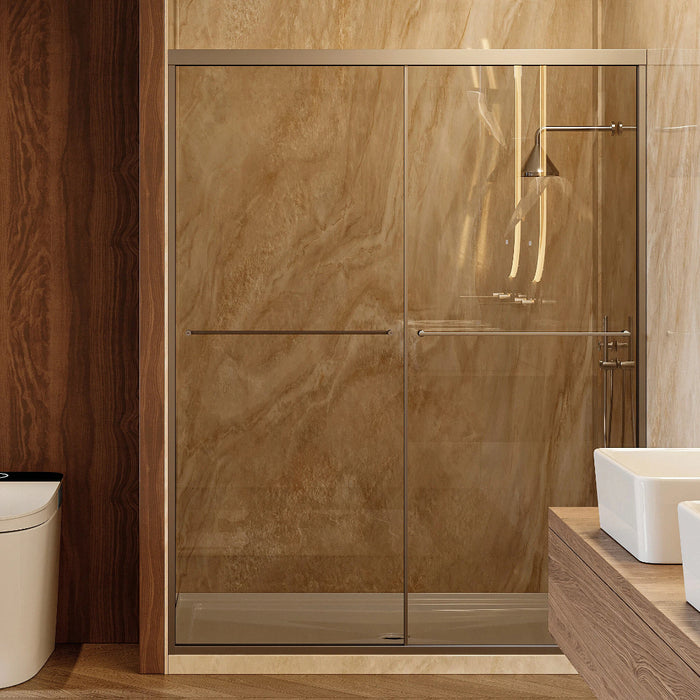
HOROW K2-BN
A brushed nickel shower door described as an ultra-narrow model. It adds another finish and door profile to compare after the shower layout and finished opening have been established.
View K2-BNFor a curbless shower, settle the floor, drainage, waterproofing, spray direction, glass coverage, and usable entry before ordering the door. Confirm the selected model against the completed opening and the product-specific installation requirements.
When May It Not Be Ideal?
Is It Worth It for Small Bathrooms?

Sometimes, but small bathrooms present the hardest water-control and entry trade-offs. Spray has less distance to lose force before reaching the opening, while the room may not provide enough space for a useful fixed panel or comfortable door swing.
Reducing the glass to solve a space problem can make containment worse. If the shower footprint cannot support both adequate coverage and an easy entry, a low-threshold or curbed enclosure may be the more practical first purchase.
Not Ideal When the Floor Cannot Be Recessed
Curbless construction can become difficult when the existing floor assembly cannot accommodate the intended drain and slope. Trying to resolve structural or drainage constraints after choosing the layout may require disruptive changes or compromise the level transition.
Do not treat the project as a simple replacement of a conventional shower door. Confirm the floor design, drainage approach, waterproofed area, and finished elevations before ordering glass.
Undersized Showers and Short Panels Can Increase Splash Risk
A shower may look spacious enough on paper but still allow water to pass the opening in everyday use. A short panel may preserve the desired open style while failing to cover the actual splash path.
The better approach is to plan the shower size and water-control strategy first, then select glass that supports them. Ordering a fashionable half panel before checking spray direction and floor conditions reverses that process.
Avoid It When Full Containment Is Nonnegotiable
A barrier-free shower door improves containment but does not create a sealed basin. Some moisture may reach the floor near the opening, especially with partial glass.
That may be unacceptable where nearby finishes are moisture-sensitive or household members do not want occasional wiping outside the enclosure. A more enclosed, low-threshold, or curbed design is usually a better fit when keeping the surrounding floor dry is the highest priority.
What Are the Main Pros and Cons?
Easier Entry Versus More Complex Construction
The key benefit is a level transition without a curb to step over. The trade-off is that successful performance depends on coordinated floor preparation, drainage, waterproofing, tile work, and final glass measurements.
A conventional curb provides a physical barrier against escaping water. Removing it places greater importance on the underlying wet-area design.
Better Splash Control Versus Glass Maintenance
A door or fixed panel blocks more spray than a fully open curbless shower. Greater glass coverage usually improves protection along the spray path, although gaps and open sections remain.
The glass also makes water spots and residue more visible. Homeowners who strongly dislike routine glass wiping may prefer a curtain or another enclosure style, provided it suits the project’s entry and containment goals.
More Openness Versus Drafts and Moisture Spread
Clear glass maintains an open visual connection with the rest of the bathroom. An uncovered entry, however, allows more air movement and may make the shower feel cooler than a more enclosed design.
Moisture can also spread across a larger floor area. The surrounding bathroom should therefore be considered when defining the project’s wet zone, rather than treating the glass line as the only area that may encounter water.
What Affects Curbless Shower Door Performance?
How Do Curbless Shower Doors Control Water?
Glass acts primarily as a shield: it blocks direct spray and redirects some water toward the shower floor. A longer panel or more complete door arrangement can cover more of the splash path than a short fixed panel.
The floor must then carry that water toward the drain. Glass cannot correct a floor that directs water toward the opening, nor can it compensate for an inadequate waterproofing plan.
What Practical Problems Can Occur?

Practical problems can include:
- Water passing the end of a short panel
- Spray escaping through an open entry
- An awkward door swing in a tight room
- Water spots remaining visible on clear glass
- A larger floor area needing to be dried
- Cooler air entering through an open section
- Late design changes caused by floor or drain constraints
These problems often reflect a mismatch among shower size, spray direction, glass coverage, and floor design rather than a defect in the door itself.
Is It Reliable Long-Term?
It can be reliable when the complete wet-area system is properly designed and built. Routine glass care is visible, but concealed drainage or waterproofing problems can be more disruptive to correct after tile installation.
Confirm who is handling the floor preparation, drainage, waterproofing, tile work, and final glass measurement before installation begins. Measure for the door after relevant finished surfaces are complete rather than relying only on preliminary drawings.
Does Curbless Automatically Meet Accessibility Requirements?
Accessibility depends on additional factors such as maneuvering space, fixture placement, and whether the design follows applicable standards. The U.S. Access Board explains that accessible facilities must meet specific technical requirements rather than relying on a single feature, such as a level shower entry.
The shower may still be difficult to use if the glass reduces entry space or the room does not provide enough room to move comfortably. Plan around the intended user and have applicable local requirements reviewed by a qualified designer, installer, or code professional.
Who Should Buy or Skip It?
Buy for Aging-in-Place Projects Planned Early
Choose a curbless shower door when easier entry is a central goal and the bathroom can be designed around that requirement from the beginning. Early planning makes it easier to coordinate the floor, drain, glass movement, and surrounding layout.
Choose It When Space Supports a Splash Zone
It is a strong option when the shower is large enough to keep the opening away from the direct spray path. It also suits homeowners who value open sightlines and accept routine glass care.
Skip Tight Retrofits With Structural Drain Constraints
Consider a low-threshold or curbed alternative when the existing floor cannot readily support the planned drainage geometry or when the room cannot accommodate both sufficient glass and a comfortable opening.
Skip If Daily Glass Wiping Feels Burdensome
Visible water spots and residue are part of owning clear shower glass. If wiping glass or drying occasional moisture near the entry is likely to become frustrating, a different enclosure may be a better long-term choice.
Final Buying Checklist
Before purchasing, confirm that:
- The floor, drain, and waterproofing plan are settled.
- The showerhead does not direct spray toward the opening.
- The glass covers the likely splash path.
- The finished entry remains usable for the intended person.
- A moving door has enough clearance to operate comfortably.
- The surrounding bathroom can tolerate moisture near the opening.
- Final glass measurements will reflect completed surfaces.
- You accept the expected glass cleaning and possible floor wipe-down.
Frequently Asked Questions
Is a fixed panel or door better for a curbless shower?
A door is usually better when you want more protection from splashing, while a fixed panel works well for a cleaner, more open look. A fixed panel may feel easier to use because there is no moving part, but it does not cover the entrance as much. A door can provide extra coverage, although it needs enough room to open comfortably. The right choice depends on how you use the shower every day and how much space you have available.
Is a low-threshold shower door the same as a curbless door?
No, they are different because a low-threshold shower still has a small step while a curbless shower keeps the entry level with the floor. A low threshold can be a practical compromise when you want easier access but still need extra water control. It may work better in some remodels where changing the floor structure is difficult. However, it does not offer the same completely open transition as a curbless design.
Can a shower door turn an existing open wet room into a dry enclosure?
A shower door can reduce water spread, but it usually cannot make an open wet room completely dry. The result depends on factors like the shower layout, floor design, and where water naturally travels during use. Adding glass may improve comfort, but it cannot fix problems caused by poor drainage or an unsuitable floor slope. It is better to review the whole shower setup before adding a door.
What should be decided first: the glass or the shower floor?
The overall shower layout should be planned before choosing the glass because it affects both comfort and installation options. Choosing glass too early may limit your options if the final layout changes later. Once the floor, drainage approach, and shower position are clear, selecting the right door becomes much easier. This order also helps avoid expensive adjustments after installation begins.
References
https://www.access-board.gov/ada/


Leave a comment
This site is protected by hCaptcha and the hCaptcha Privacy Policy and Terms of Service apply.