



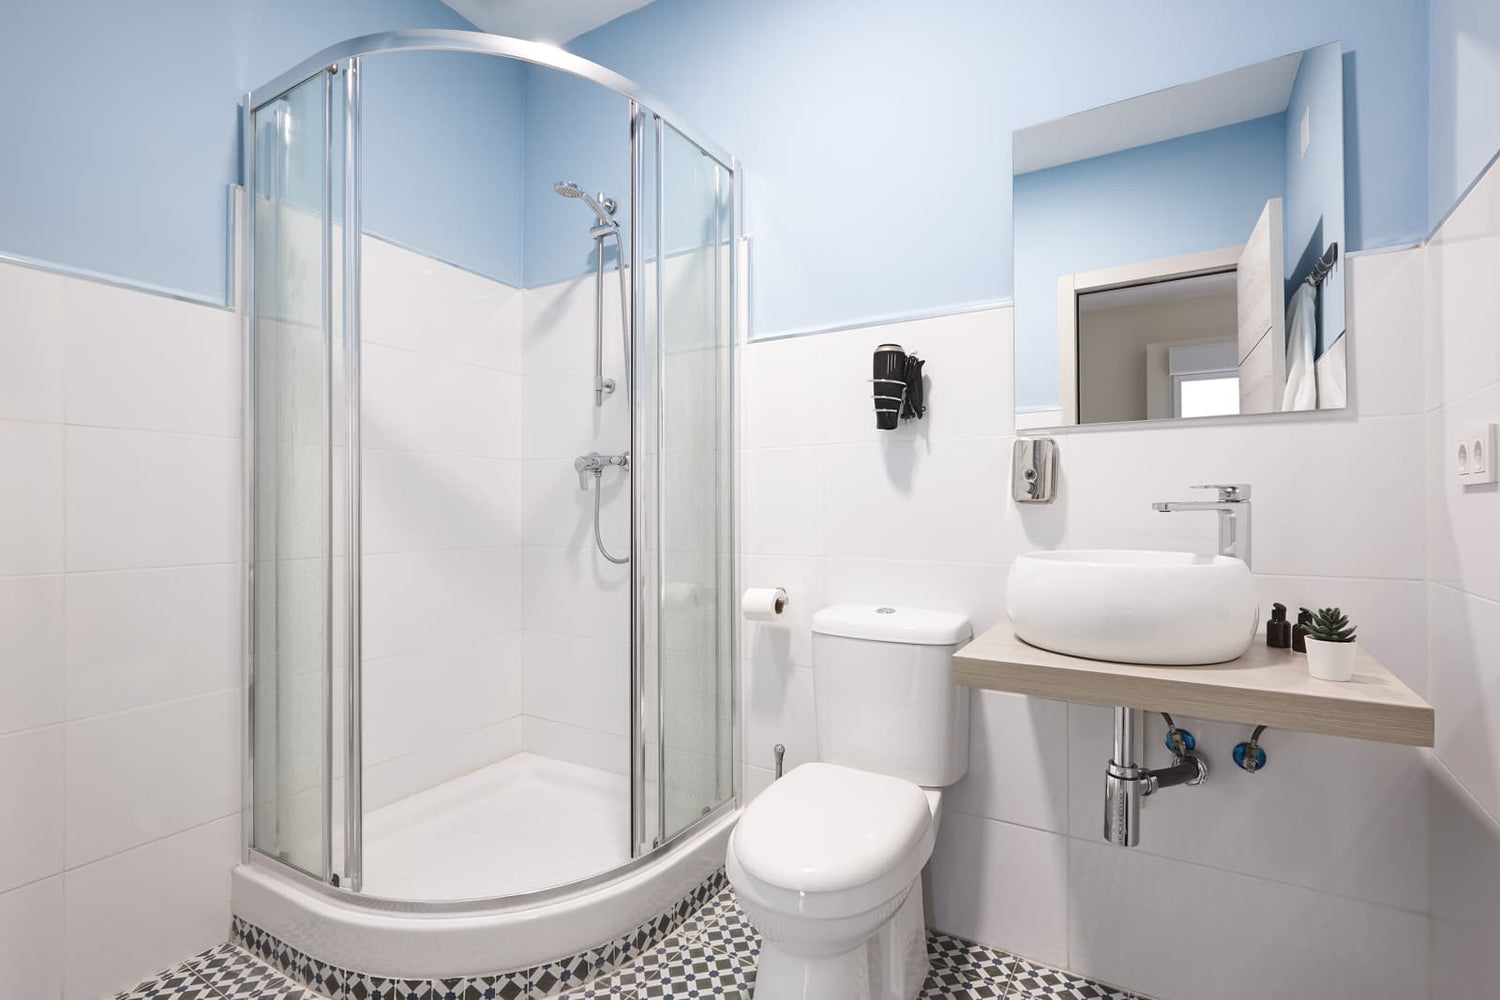
A neo angle shower door forms the angled front of a corner shower. Instead of projecting into the room as a square or rectangle, the enclosure clips the exposed corner with a door between two fixed glass panels. This can preserve clearance near a toilet, vanity, or bathroom doorway.
That space-saving benefit comes with a trade-off: less interior room near the entrance, more glass joints to align and seal, and more complicated replacement geometry.
A neo angle shower enclosure, also called a neo angle shower door system, is worth considering when it solves a specific floor-plan conflict. If a rectangular enclosure fits without crowding the room, the rectangle will generally offer more consistent standing space, simpler measurements, and more replacement options.
Who Should Choose a Neo-Angle Enclosure?

Decision Snapshot: Best Fits and Deal-Breakers
|
A neo-angle enclosure may suit you if… |
Consider another layout if… |
|
A square corner would obstruct a toilet, vanity, doorway, or walking path |
A rectangle fits without causing a serious clearance problem |
|
Neither straight side provides a practical door location |
You want a wide, straightforward entrance |
|
Preserving bathroom floor space matters more than maximizing shower volume |
You dislike tight showers or need room for a seat or helper |
|
The showerhead can be aimed away from the door and panel gaps |
Spray must point toward the entrance |
|
The finished opening matches a stock kit or can be measured for custom glass |
Walls, tile, or the curb require substantial correction |
|
You accept several seals, joints, and hardware connections to maintain |
Minimal cleaning and easy part replacement are priorities |
Do not start by choosing framed or frameless glass first. First determine whether the angled footprint creates meaningful clearance. If it does not, a rectangular enclosure is often the more practical first purchase.
Will It Work in a Small Bathroom?
A neo angle glass enclosure can work well when a square shower would put a sharp glass corner in the main walking path. It may also allow an angled entry where a door on either straight side would hit another fixture.
Test the layout at full size before ordering. Use painter’s tape or cardboard to mark:
- Both wall runs
- The complete angled front
- The clear doorway rather than the total front width
- The proposed door swing
- Nearby toilets, vanities, towel bars, and room doors
Stand inside the template and mimic turning, washing your hair, reaching toward the floor, and entering with a towel. Then stand outside and confirm that you can approach the shower naturally without squeezing past another fixture.
If a hinged door has no safe operating area, a corner-entry sliding design may avoid the swing conflict. However, overlapping panels and tracks can reduce the walk-through opening and require more detailed cleaning.
Who Should Avoid This Layout?
Avoid a compact neo-angle shower if the enclosure already feels restrictive at the planning stage. The angled front removes shoulder, elbow, and foot room near the entry, even when the listed wall dimensions sound adequate.
This layout requires more careful planning if anyone needs—or may later need—a shower seat, mobility aid, or additional assistance. A narrow entrance and limited turning space can make future upgrades more difficult. Federal accessibility guidance may not govern every private residential remodel, but its concepts of clear openings, turning space, and usable bathing areas are valuable planning references. See the ADA bathing room accessibility guidance for additional planning considerations.
Before accepting a small enclosure, consider whether a modest layout change could create room for a rectangle. Moving storage or changing a bathroom door’s operation may provide more lasting value than fitting the smallest possible corner shower.
Neo Angle Shower Door Trade-Offs
Floor Space Versus Interior Comfort
The angled front saves bathroom floor space by taking up less room outside the shower. That is useful when circulation is the overriding concern, but it can make daily showering less comfortable.
Do not evaluate comfort from the two wall dimensions alone. The door, handles, controls, shelves, framing, and panel arrangement all affect usable space. Two products with similar nominal labels can feel different because their angled panels and door widths are not the same.
A full-size template is the most practical comparison tool. If possible, mark both the neo-angle option and a rectangular alternative. Compare room clearance outside the shower with standing and turning room inside it.
Leak Control Versus Minimal Hardware
A neo-angle enclosure has several transitions: wall to glass, glass to glass, door to panel, and door to curb. Depending on the design, those points may use wall channels, clamps, hinges, vertical seals, a bottom sweep, a threshold, or approved sealant.
Frameless glass reduces visible metal but does not eliminate water gaps. Its clean appearance depends on accurate fabrication, well-aligned panels, suitable support, and correctly fitted seals. Framed systems may offer more adjustment at the walls, but their channels and tracks create additional areas where residue can collect.
A shower door should not be treated as a watertight wall. Water is more likely to escape when:
- The showerhead sprays directly toward the entrance
- Door and panel seals do not meet evenly
- The bottom sweep misses part of the threshold
- Water remains on a flat or outward-draining curb
- Hinges or panels shift out of alignment
Minimal hardware can improve appearance and simplify glass wiping, but it should not be chosen on the assumption that it will contain water better.
Neo-Angle Versus Rectangular Enclosures
|
Decision factor |
Neo-angle enclosure |
Rectangular enclosure |
|
Room footprint |
Clips the exposed corner |
Projects farther into the room |
|
Interior space |
Narrows near the entrance |
Provides more consistent depth |
|
Door location |
Useful when straight sides are obstructed |
Offers simpler wall-hinged or sliding layouts |
|
Water containment |
Has more angled joints and seals |
Usually has a simpler joint arrangement |
|
Measurement |
Requires coordinated panel, curb, and angle measurements |
Usually relies on simpler straight runs |
|
Replacement |
Existing geometry can be difficult to reproduce |
Stock replacements may be easier to match |
|
Cleaning |
More edges and connections |
Can use fewer panels and joints |
|
Future access |
Often has a restricted opening |
May allow a wider, simpler entrance |
A curved corner enclosure is another possible space-saving format, but it requires a compatible base and door system. It cannot be assumed to fit an existing neo-angle pan or curb.
Accessibility and Future Needs
A shower that works for standing users today may become awkward after an injury or change in mobility. Common limitations of compact neo-angle layouts include a raised curb, narrow clear opening, limited turning room, and insufficient space for assistance.
Grab-bar planning also depends on suitable wall locations and structural support. Angled glass is not a substitute for a reinforced wall, and a small enclosure may limit practical seat placement. Following ADA space planning principles can help homeowners think through clearances and movement areas before remodeling decisions are finalized.
If this is a long-term home, compare the proposal with recognized accessibility concepts before the walls and plumbing are finalized. The goal does not have to be a fully accessible bathroom; a wider entrance, more straightforward circulation, and better wall support can still improve future usability.
What Will the Enclosure Really Cost?
Prefabricated Versus Custom Glass Costs
A prefabricated kit is generally the lower-cost route when its required dimensions, adjustment range, and matching base geometry suit the completed space. Custom glass costs more because each panel and hardware location must be planned around the finished opening.
Custom fabrication becomes more practical when:
- The enclosure sits on a tiled curb rather than a compatible stock pan
- Finished walls lean, bow, or differ from one another
- The two wall runs are unequal
- The front angle does not match a stock kit
- The desired door or hardware position is unusual
- The existing base cannot accept a listed replacement system
Compare total project scope rather than glass price alone. Cost can also include removal of the old enclosure, tile or curb repair, waterproofing work, wall preparation, plumbing changes, hardware support, and final finish work.
When comparing HOROW shower door configurations, use each product’s measurement instructions and required opening—not its category name alone—to evaluate fit.
Is Frameless Glass Worth the Added Cost?
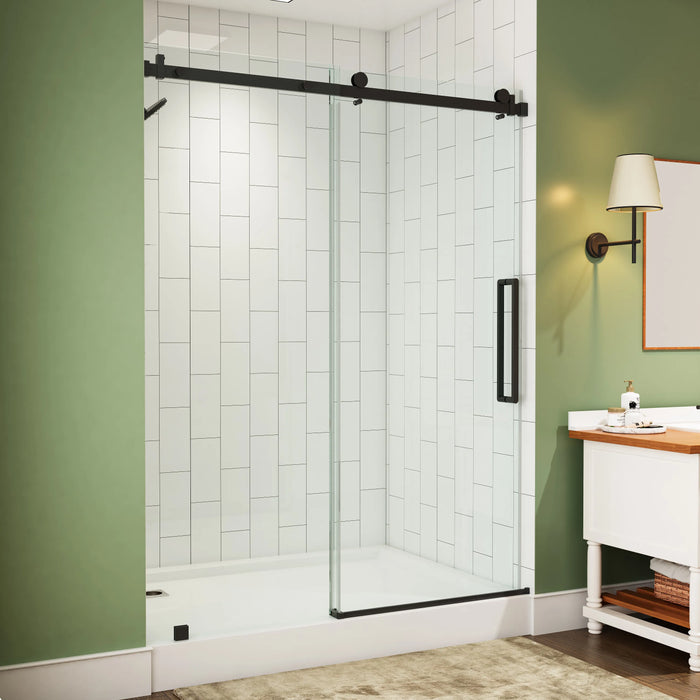
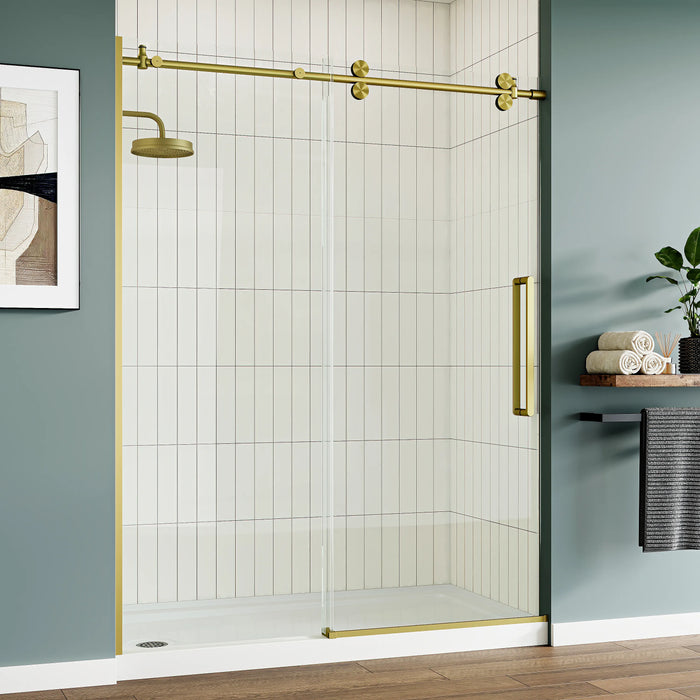
Frameless glass can be worthwhile when visual openness and easier wiping of broad glass surfaces are priorities. It can make a compact room feel less divided, particularly when clear glass is used.
It is not automatically easier to fit or less likely to leak. Frameless systems leave less room to hide dimensional problems, and a door mounted between fixed panels may require glass-to-glass hinges, braces, a header, or another approved support arrangement.
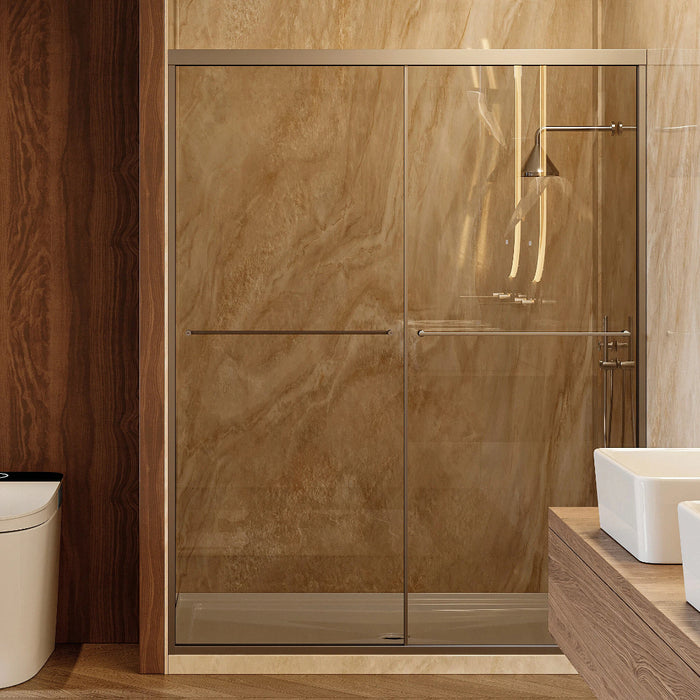
Semi-frameless designs offer a useful compromise by reducing visible framing while retaining channels where adjustment and support help. Fully framed options may suit a budget-focused secondary bathroom if the additional track cleaning is acceptable.
Choose frameless glass for its appearance and maintenance characteristics—not as a way to compensate for an imperfect opening.
Hidden Installation and Remodeling Expenses
Removing an existing corner enclosure may expose loose tile, damaged backing material, failed sealant, old fastener holes, or a curb that does not direct water inward. New glass cannot correct those conditions.
Other possible expenses include:
- Adding suitable support for wall-mounted hardware
- Replacing a base that does not match the new enclosure
- Repairing wall finishes after removing old channels
- Correcting surfaces outside a stock kit’s adjustment range
- Relocating a showerhead that sprays toward the door
- Repairing moisture damage before covering the area with new glass
Request an itemized quote separating the enclosure installation from tile, waterproofing, carpentry, plumbing, and finish work. HOROW’s guide to shower door types, costs, and installation provides additional context for comparing the overall project scope.
Which Size Will Fit Comfortably?
Common Sizes and Usable Interior Space
Neo angle shower door sizes are commonly marketed with nominal dimensions based on wall runs, a matching shower pan, or another manufacturer-defined reference point. There is no safe assumption that the label equals the finished opening you measure.
Review the product drawing for:
- Finished wall dimensions
- Required curb or pan reference points
- Fixed-panel and door widths
- Clear walk-through opening
- Wall-channel adjustment range
- Door swing and handle projection
- Required height and hardware clearance
If more than one size fits the room, compare actual entry width and interior movement—not just the nominal footprint. A larger enclosure usually offers more usable space, but it must still clear surrounding fixtures and circulation paths.
Measure After Tile and Pan Installation

For custom glass, final measurements should be taken after the pan, curb, tile, and other wall finishes are complete. Finish materials change the opening and may not reduce both sides equally.
Measuring a neo-angle enclosure involves several points, including wall runs, curb sections, front opening, panel positions, height, and corner angles. Wall plumb should also be checked at multiple locations. The correct reference points depend on the specific enclosure.
For a stock kit, follow its diagram exactly. Do not switch between inside-edge, outside-edge, and centerline measurements, and do not assume both walls are equal because the base appears symmetrical.
Custom glass should normally be field-measured according to the fabricator’s process. This keeps the measurement method, panel fabrication, hardware preparation, and finished fit under one coordinated scope.
What If Walls Are Out of Plumb?
An out-of-plumb wall leans inward or outward as it rises. Some framed or semi-framed systems use adjustable wall channels to accommodate limited variation. Frameless panels may need to be fabricated to the actual finished opening.
Check each wall at several heights and look for bowed tile, raised trim, or uneven transitions. A wall may align near the curb but move away from the glass higher up.
Do not use a thick bead of caulk as a substitute for correcting a large or irregular gap. Excess sealant does not fix panel alignment or a door that binds. If the opening is outside the enclosure’s published adjustment range, correct the surface or obtain properly measured custom glass.
Check Entry Width and Door Clearance
The overall front width is not the clear entry width. Fixed panels, framing, hinges, handles, and sliding-panel overlaps all reduce the usable opening.
For a hinged corner shower door, trace its complete swing on the floor. Check for contact with:
- The toilet or vanity
- The bathroom door
- A nearby wall or towel bar
- Mats, bins, and other movable items
- The person standing in front of the shower
For a sliding design, confirm the walk-through opening after the panels overlap. Eliminating the swing conflict may produce a narrower entrance, so compare both factors before choosing.
How Difficult Is Installation?
Can You Install It Yourself?
A framed kit may be manageable for an experienced DIYer when the opening matches the instructions and all mounting surfaces are suitable. Neo-angle installation is still less forgiving than installing a single straight door because several panels and seals must align at once.
The challenging tasks include handling large glass panels, keeping angled connections consistent, establishing even door gaps, and anchoring hardware without damaging finished surfaces. Follow the product instructions regarding tools, fasteners, panel handling, and the number of people required.
Professional installation is often the safer choice for custom enclosures or uneven walls. It is also recommended when hardware must attach to fixed glass or when proper anchoring locations are unclear.
Glass Support and Hinge Requirements
A wall-hinged door can transfer its load to an appropriately prepared wall. A center door between fixed glass panels may instead rely on glass-to-glass hinges and an engineered combination of channels, braces, clamps, or a header.
Resolve the support design before ordering glass. Ask where each hinge, channel, clamp, and brace will attach and whether the wall needs preparation behind the finish.
Do not remove a header or support component simply to create a more open appearance. Use only configurations permitted by the enclosure documentation or specified by the glass professional responsible for fabrication and installation.
Pan Level, Curb Slope, and Waterproofing
The base and curb must provide stable, properly prepared surfaces for the enclosure. If the curb changes height across the doorway, the bottom sweep may drag at one end and leave a gap at the other.
The finished curb should direct water toward the shower rather than the bathroom. Any underlying waterproofing concerns should be addressed before glass is installed; sweeps and caulk are not substitutes for a sound shower base.
During replacement, inspect exposed surfaces after removing the old frame. Loose tile, soft materials, staining, or persistent dampness should be evaluated before the area is covered by a new enclosure.

Showerhead Placement Affects Leakage
A compact neo-angle shower gives spray little room to dissipate before it reaches the door. Water can also bounce from the user or glass toward the entrance and lower corners.
Whenever possible, place or aim the showerhead so the main spray travels toward a tiled wall rather than the door opening or angled seals. If existing plumbing faces the entrance, test the spray pattern before selecting an enclosure with minimal channels and seals.
Door seals can manage ordinary splashing, but they cannot reliably overcome continuous direct spray.
What Matters During Door Replacement?
Can You Replace Only the Door?
Sometimes—but a stock door cannot be selected by visible width alone. A neo angle shower door replacement must be compatible with the opening, glass thickness, hinge type, hardware preparation, swing direction, panel angle, and required edge clearances.
Door-only replacement is most straightforward when the original enclosure can be identified and the correct replacement parts remain available. If the model is unknown, a glass professional may need to assess whether a compatible door can be fabricated safely.
Do not attach a generic door to existing fixed glass without confirming compatibility. Holes in tempered glass cannot simply be repositioned, and the fixed panels may not be suitable for different hinges or loads.
Match Glass, Angles, and Hardware
Document the complete enclosure before removing anything. Photograph the hinges, seals, wall channels, header or braces, lower threshold, and any labels. Follow the replacement supplier’s measurement process rather than relying on informal measurements.
Finish color is secondary to geometry. Similar-looking handles or hinges do not confirm that glass preparation, hole locations, angles, and clearances match.
If several components are worn or corroded, replacing the entire enclosure may be more dependable than combining new glass with aging hinges, seals, and channels.
Standard Kit Versus Custom Replacement
A standard kit may replace the enclosure when the existing pan and finished walls meet all published dimensional and adjustment requirements. Verify the wall runs, front geometry, height, curb position, and door clearance.
Custom replacement is generally more appropriate for a tiled curb, an unknown original system, uneven finished surfaces, or unusual geometry. Complete any base, tile, or moisture repairs before final glass measurements are taken.
What Is Long-Term Ownership Like?

Seals, Sweeps, and Caulk Need Attention
Neo-angle doors depend on several seals and transitions. Sweeps can wear, clear seals can stiffen or loosen, hinges can shift, and mineral deposits can prevent parts from meeting correctly.
When water appears outside the shower, identify its path before applying more sealant. Check whether water is passing under the sweep, tracking along the threshold, escaping at a glass joint, or being sprayed directly through the door gap.
Use parts compatible with the enclosure and follow its care instructions. Do not block intentional drainage or weep paths in a framed system.
Frames and Tracks Increase Cleaning
Framed and sliding models have channels, corners, and overlapping surfaces that can collect soap residue and mineral deposits. Frameless glass is easier to squeegee across broad areas, but its hinges, clamps, seals, and exposed edges still require cleaning.
If low-effort maintenance is a priority, choose the simplest panel and hardware arrangement that fits the room and manages water effectively.
Prevent Recurring Leaks and Splashing
For a recurring leak, check alignment, seals, drainage, and spray direction before adding caulk. Confirm that the door closes evenly, the sweep contacts the threshold, and vertical seals meet without folding or pulling apart.
A worn seal or shifted hinge may be the true cause. Correcting that problem is more effective than layering sealant around a moving component.
Reassess Comfort Before Buying Small
A compact enclosure may solve the drawing while creating years of awkward daily use. Test the complete footprint and clear entrance at full size, considering everyone likely to use the shower.
If modest remodeling would allow a larger rectangle, compare that work with the difficulty of enlarging a neo-angle enclosure after the bathroom is finished.
Before You Buy
- Mark the complete angled footprint on the floor.
- Confirm the clear walk-through opening, not just the nominal size.
- Test door swing and approach space around every nearby fixture.
- Measure from completed tile and the finished pan or curb.
- Check the manufacturer’s required reference points and adjustment range.
- Inspect walls for plumb and the curb for stable, inward-draining surfaces.
- Aim the showerhead away from door and panel gaps.
- Confirm all hinge, brace, header, and wall-support requirements.
- Consider future access before choosing the smallest enclosure.
- Verify replacement-part availability if you are buying a proprietary kit.
Common Questions Before Ordering
What is a neo-angle shower door?
A neo-angle shower door is a door used on a corner shower with an angled front section that cuts across the corner. It can help free up walking space outside the shower when a standard square enclosure would feel crowded. However, the angled shape may reduce usable room near the entrance compared with a similar-size rectangular shower. It works best when saving bathroom floor space is more important than maximizing shower width.
How do you measure a neo-angle shower enclosure?
You should measure a neo-angle shower enclosure after the shower base, curb, tile, and wall finishes are fully installed. The exact points to measure depend on the enclosure design, so always follow the manufacturer’s measurement guide instead of relying on general dimensions. Pay attention to the opening width, angled front section, wall conditions, and available adjustment range. Incorrect measurements can lead to poor fit or require custom glass.
Can a neo-angle shower door be replaced with a stock size?
A neo-angle shower door can be replaced with a stock size only when the new system matches the existing setup. The replacement must fit the same angles, glass specifications, hinge locations, and installation requirements. A door that looks similar may still fail to work if the panel layout or hardware preparation is different. In some cases, a custom replacement is the more practical option.
Are neo-angle showers prone to leaking?
Neo-angle showers are not automatically more likely to leak, but their multiple connections require careful installation. Water control depends on proper sealing, correct panel alignment, suitable curb design, and how the shower spray is directed. Problems usually happen when gaps, worn seals, or installation issues are ignored. Proper spray direction can reduce unnecessary water exposure around the door area.
Is frameless glass better for a neo-angle enclosure?
Frameless glass is mainly better when you want a cleaner, more open appearance. It can make a small bathroom feel less visually crowded, but it requires accurate sizing and strong support for the hardware. It does not guarantee better water control than framed options. The better choice depends on your priorities, including appearance, maintenance, and installation conditions.
References
https://www.access-board.gov/ada/guides/chapter-6-bathing-rooms/
https://www.access-board.gov/ada/guides/chapter-3-clear-floor-or-ground-space-and-turning-space/
https://www.access-board.gov/ada/guides/chapter-1-using-the-ada-standards/


Leave a comment
This site is protected by hCaptcha and the hCaptcha Privacy Policy and Terms of Service apply.