



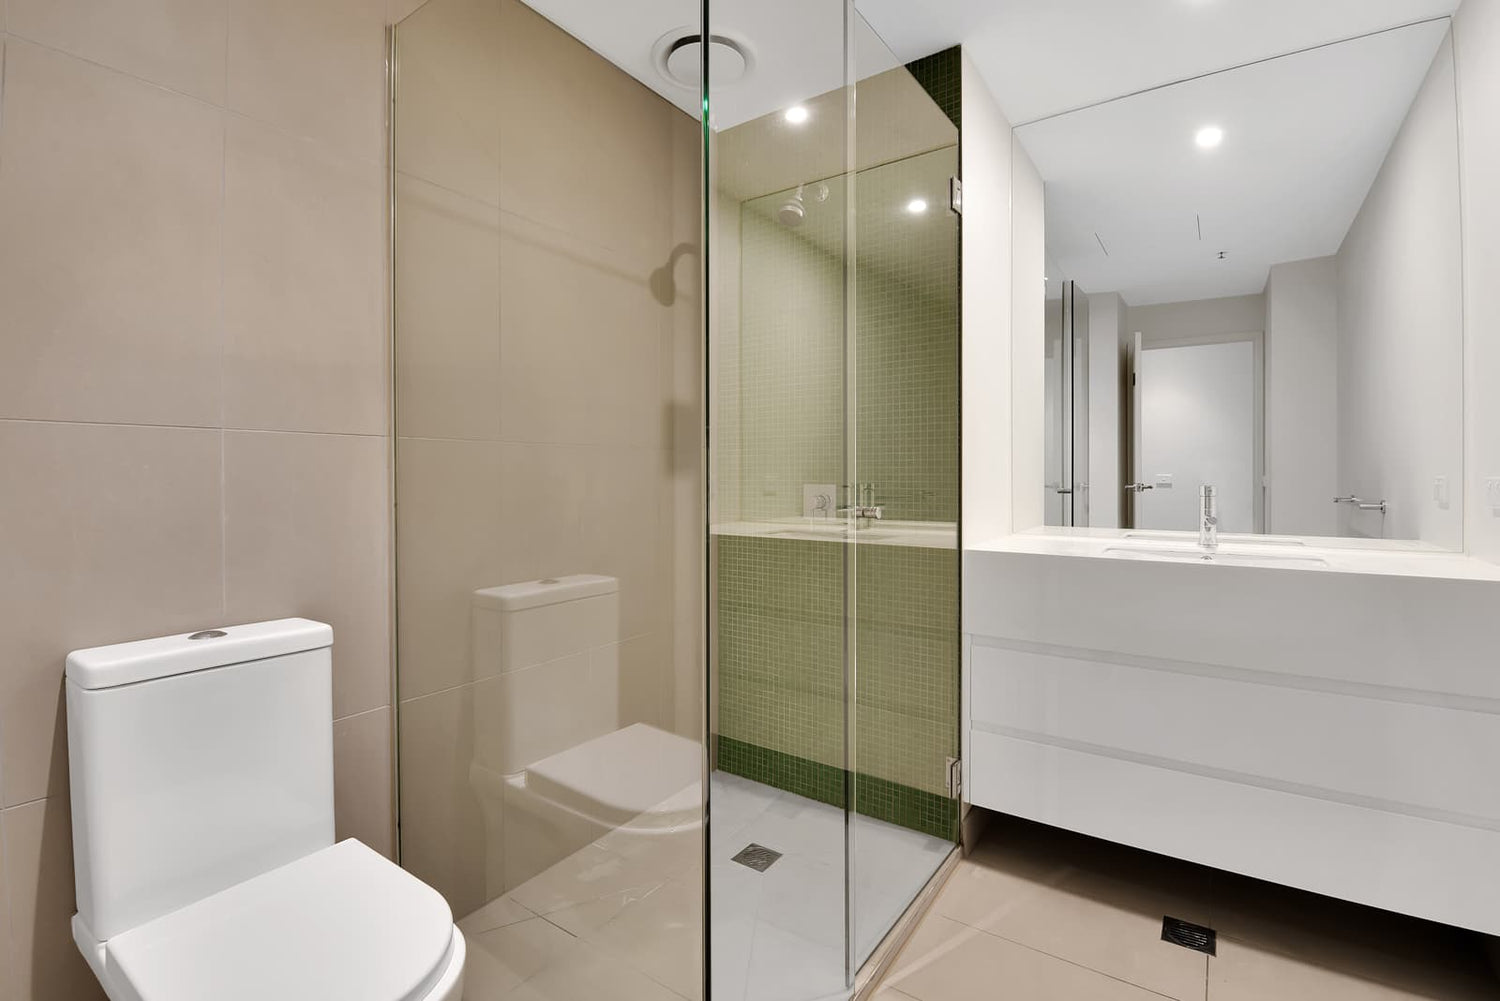
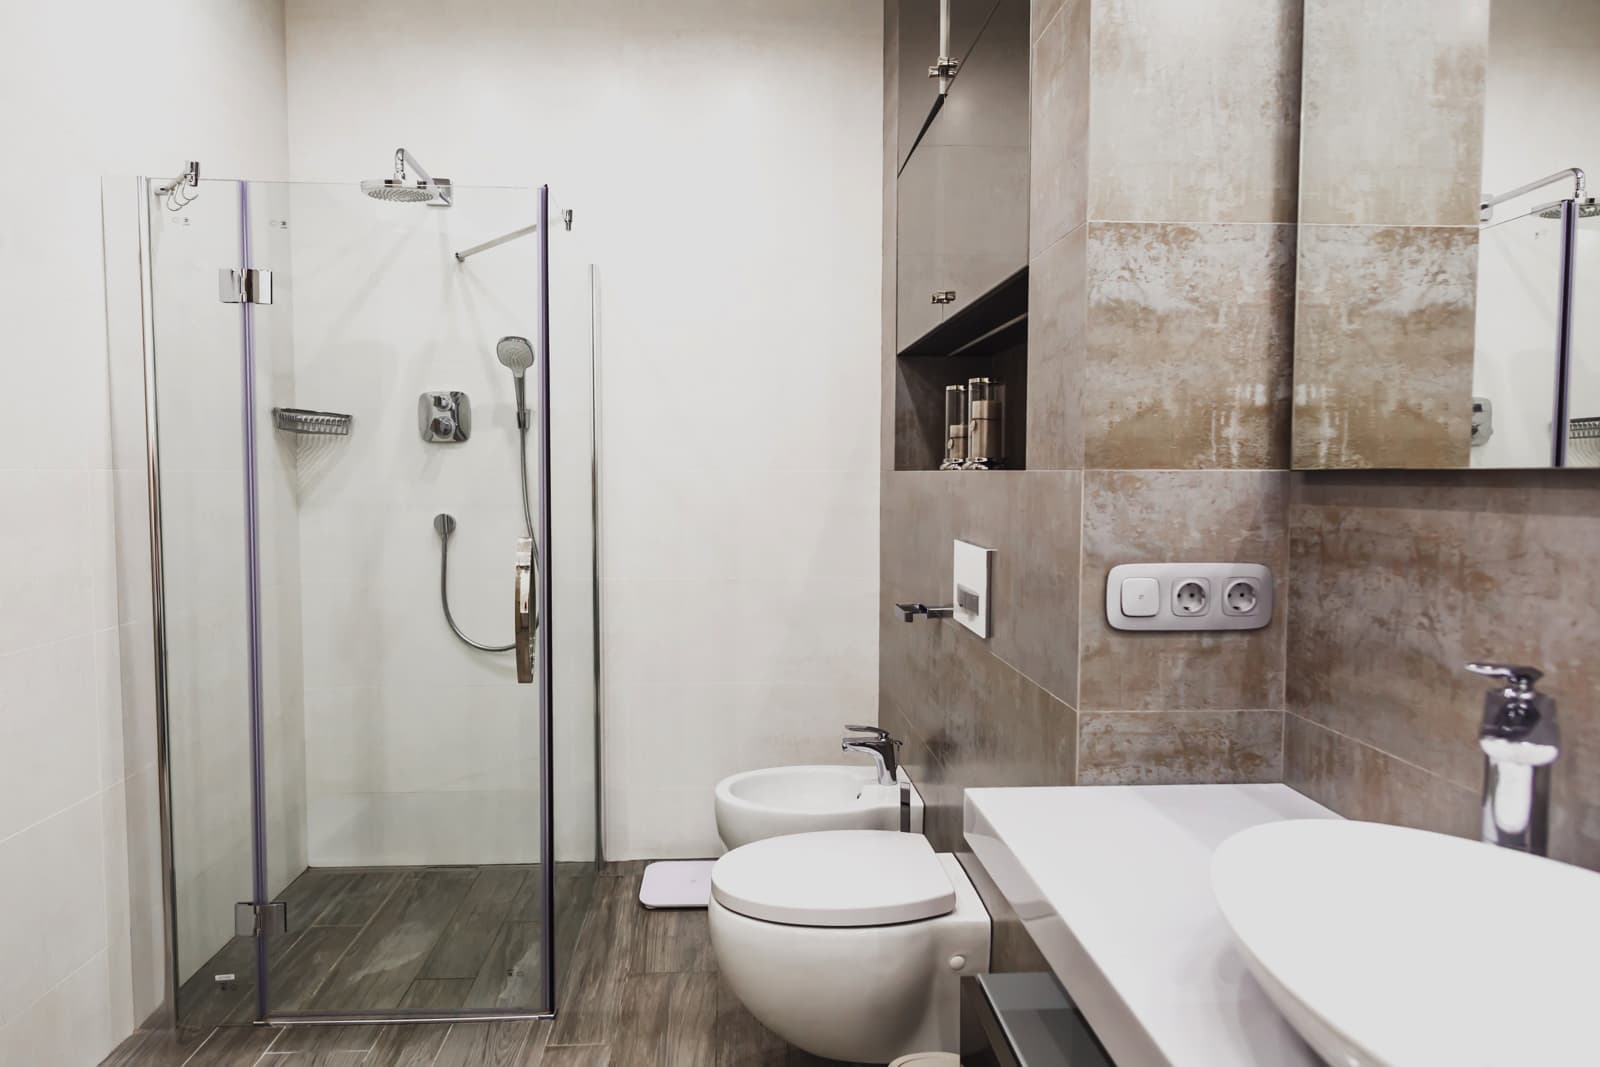
A fixed panel shower door can be a good fit for homeowners who want an open, modern shower layout and can accept less splash protection than a fully enclosed door. Also called a fixed glass shower panel, fixed shower screen, or walk-in shower fixed panel, it acts as a splash shield rather than a door that opens and closes.
This design offers clean lines, no door swing, fewer moving parts, and a relatively simple surface to clean. However, it cannot fully contain water, warm air, or steam. Its performance depends more on shower depth, spray direction, panel coverage, drainage, and daily use habits than on appearance alone.
The short answer: choose a fixed panel for a purpose-planned walk-in shower where water can be directed away from a comfortable open entry. Choose a hinged or sliding door if maximum splash control, warmth, or privacy matters more than unobstructed access.
Decision Snapshot: Who Should Choose One?
A fixed panel works best when the shower layout creates enough separation between the spray area and the entrance. It is less reliable when fitted into a compact alcove that was originally designed for a curtain or full door.
|
Choose a fixed panel when… |
Consider a full door when… |
|
The showerhead points away from the entrance |
Spray naturally points toward the entrance |
|
The panel can cover the spray zone without narrowing access |
Adequate glass coverage would create a cramped opening |
|
Occasional drips outside the shower are acceptable |
The bathroom floor and nearby finishes must stay dry |
|
An open, doorless entrance is a priority |
Heat, steam, and privacy are priorities |
|
You want fewer tracks, hinges, and moving parts |
Children or guests may redirect the shower spray |
Best Fits for Doorless Showers
A fixed panel shower door works best in a walk-in shower designed around an open entrance. Strong layouts generally have:
-
A showerhead positioned well inside the wet area
-
Spray aimed toward a wall or protected floor
-
Enough depth between the showerhead and entrance
-
Inward drainage without pooling near the opening
-
A comfortable entry after the glass is installed
-
Towels, cabinets, trim, and storage outside the splash path
An open-corner shower may also work well. If water tends to travel around the exposed edge of the main panel, a short return panel can provide additional shielding and support.
Doorless access can be helpful when a swinging door would strike a vanity or toilet. It also removes the need to pull a door or step across a bottom track. That does not automatically make the shower accessible, however. The clear opening, approach route, floor transition, controls, and maneuvering area must suit the intended user.

When a Fixed Panel Disappoints
Most problems arise when a fixed shower screen is treated as a direct replacement for a full enclosure. It reduces splash but does not seal the entrance.
A fixed panel often disappoints in a short or narrow alcove. A wider panel may improve containment but leave an awkward entry. A narrower panel preserves access but allows more water to escape.
It may also be a poor fit if you:
-
Prefer a warm, steamy shower
-
Share the bathroom and need meaningful privacy
-
Have children who use an adjustable or handheld sprayer
-
Keep towels, wood trim, or cabinetry beside the entrance
-
Do not want to wipe occasional water from the bathroom floor
-
Cannot redirect plumbing that sprays toward the opening
Tub-and-shower combinations require particular care. A partial glass screen may work in some purpose-designed installations, but it does not contain water like a curtain or full door. It can also make it harder to reach controls, bathe a child, or clean the far end of the tub.
Your Five-Point Go-or-No-Go Check
Answer these questions before ordering glass:
-
Can the normal shower spray point away from the opening?
-
Can the panel shield the spray zone without creating a tight entry?
-
Does water drain inward instead of collecting at the entrance?
-
Can the mounting surfaces support the specified glass and hardware?
-
Will your household accept less warmth, privacy, and containment?
If the first three answers are no, change the layout or choose a full door. Glass alone cannot correct poor spray direction or drainage.
Fixed Panel Shower Door Trade-Offs
The main benefit of fixed glass is simplicity: no door swing, rollers, or sliding track. The main limitation is simple: the entrance remains open.
Will Water Escape Through the Opening?
Some water can escape even in a well-planned shower. The practical question is whether that means a few drops or frequent puddles.
Water may pass through the opening as direct spray, bounce from the user or tile, run around the exposed glass edge, or be directed outward by a handheld showerhead. Panel width matters, but it is only one part of splash control.
Review the likely water path before buying:
-
Mark the proposed panel edge and open entry on the floor.
-
Identify where the main showerhead, body sprays, and handheld will sit.
-
Consider where users stand while washing and turning.
-
Note what lies immediately beyond the opening.
-
Account for guests and children who may change the spray angle.
A ceiling-mounted rain head may produce less direct sideways spray than an angled wall head, but water can still bounce toward the entrance. Side-facing body sprays and handheld showerheads require more caution.
If escaped water could repeatedly reach sensitive flooring, cabinetry, trim, or gaps at the room edge, a more enclosed configuration is the safer purchasing decision.

Warmth and Privacy Trade-Offs
An open entry releases warm air and steam. The shower may feel cooler than a fully enclosed stall, particularly when the room itself is cool or air moves across the opening.
A taller or wider panel can shield part of the shower from drafts, and a return panel may help further. Neither will perform like a closed door. Buyers who strongly prefer a warm, steamy enclosure should generally choose a hinged or sliding design.
Clear fixed glass also leaves most of the shower visible. Frosted or patterned glass can obscure the view through the panel, but it cannot cover the open entrance. Check sightlines from the bathroom door, mirror, sink, and hallway before deciding.
Frameless Versus Framed Performance
A frameless fixed panel shower door minimizes visible metal and keeps the view open. The glass depends on the mounting system for stability. Accurate measurements, proper anchoring, and suitable wall conditions are essential for a safe installation.
Framed and semi-framed systems use more metal around the glass. A channel may help accommodate minor surface irregularities, but it also creates additional seams where moisture and residue can collect.
|
Style |
Main advantage |
Main consideration |
|
Frameless |
Minimal appearance and fewer frame edges |
Requires precise fit and suitable support |
|
Framed |
More defined support around the glass |
More seams and hardware to clean |
|
Semi-framed |
Compromise between open styling and visible support |
Performance depends on the specific system |
|
Panel with return |
Better shielding at the exposed edge |
Uses more space and adds another corner |
“Frameless” does not mean unsupported. Depending on the panel and installation, support may include channels, clamps, floor fittings, a stabilizing bar, or a return panel. Use only the mounting arrangement specified for the glass system.
Fixed Panels Versus Full Doors
Choose the configuration according to the problem you need to solve:
-
Fixed panel: Best when direct entry, no door swing, and minimal hardware are priorities.
-
Hinged or pivot door: Better when the opening must close but there is a safe, unobstructed swing path.
-
Sliding door: Better for stronger containment in an alcove where an outward swing would conflict with fixtures.
-
Panel with return: A middle option when a fully open entrance is wanted but a single pane does not control enough splash.
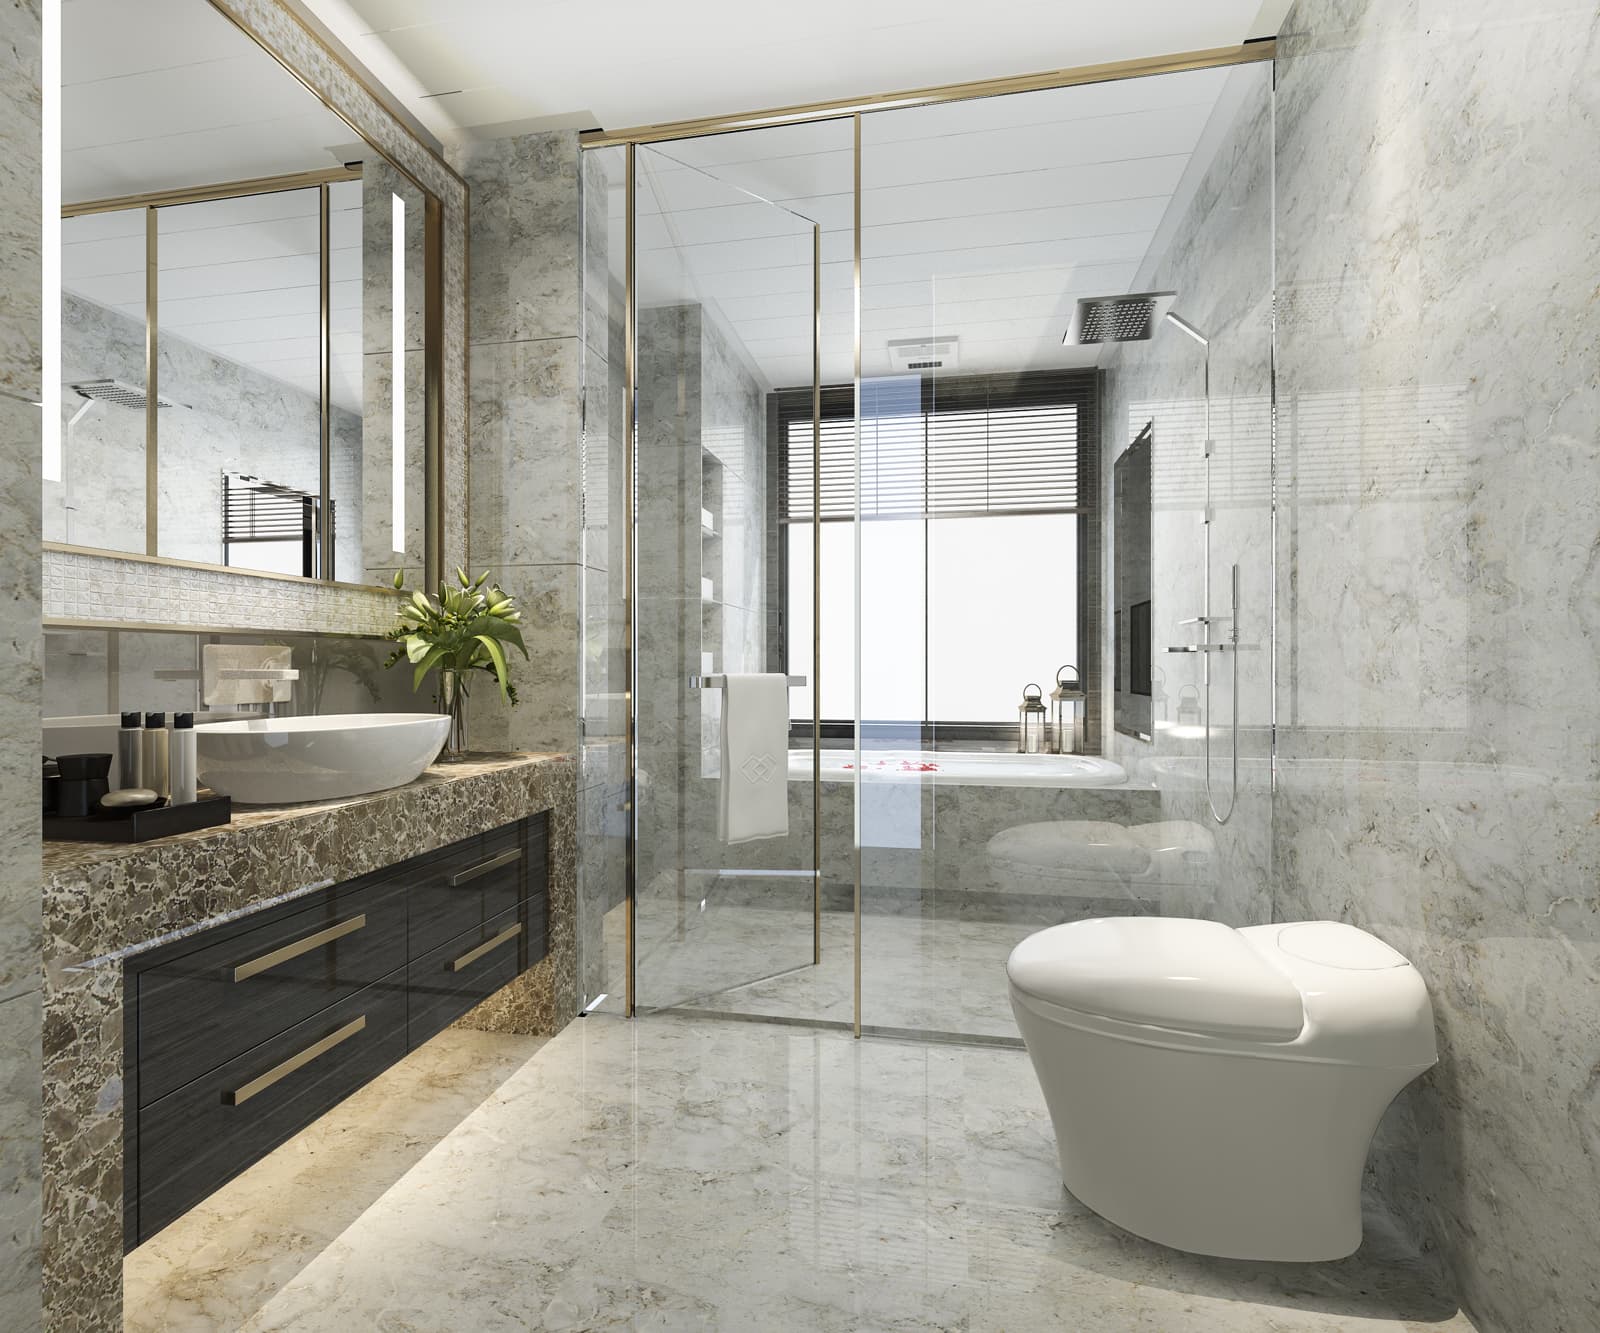
When comparing glass shower door configurations, examine the usable opening and spray path rather than relying on the staged product image. If containment comes first, a full door will usually be the more practical choice.
HOROW Shower Door Options to Compare
If your bathroom layout points you toward a full shower door instead of an open fixed panel, these HOROW models provide several configurations and finishes to compare. Check the individual product page and confirm compatibility with your finished shower opening before ordering.
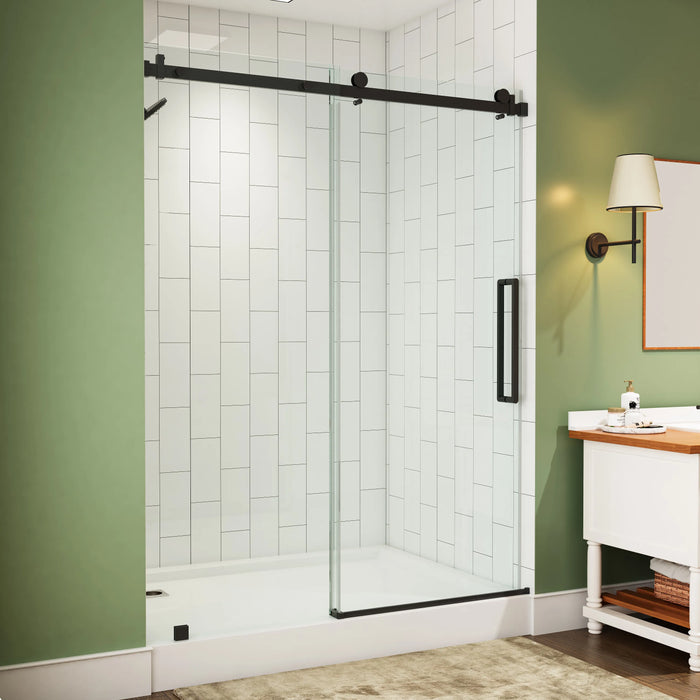
HOROW TE6076-MB
A black frameless sliding shower door identified by HOROW as a 60-inch model. It is an option to compare when a sliding configuration and black finish suit the planned bathroom design.
View TE6076-MB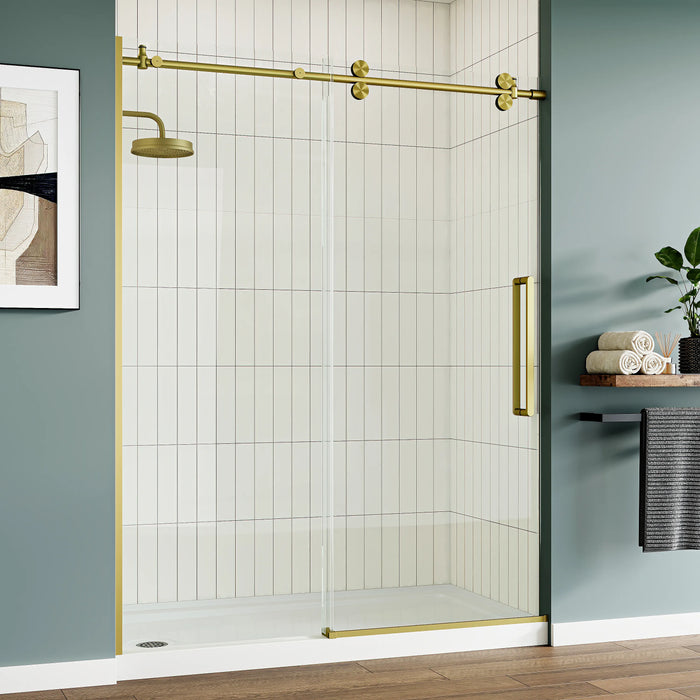
HOROW MI6076-SG
A brushed gold frameless sliding shower door identified by HOROW with 8 mm glass. It provides another finish and sliding-door configuration to compare when planning the enclosure.
View MI6076-SG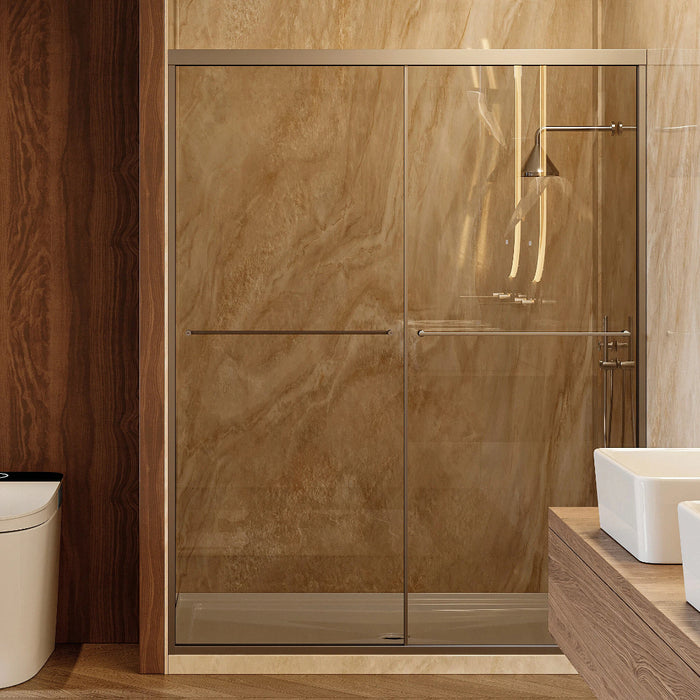
HOROW K2-BN
A brushed nickel shower door identified by HOROW as an ultra-narrow model. It is another option to review when comparing shower-door designs and finishes for the available space.
View K2-BNA product title or nominal size does not confirm fit. Measure the finished shower opening and review the selected product information before ordering.
What Will It Really Cost?
A fixed panel may cost less than a complete enclosure because it uses less glass and fewer moving components. That advantage is most likely when the shower is already suitable for an open design. Custom fabrication, structural preparation, plumbing changes, or waterproofing work can outweigh the initial saving.
Panel and Installed Price Ranges
There is no dependable universal price range for this category. Total cost varies with panel size, glass specification, edge finishing, hardware, coating, delivery, local labor, and whether standard or custom fabrication is required.
Request itemized quotes that separate:
-
Glass and edge finishing
-
Mounting hardware and supports
-
Optional surface treatment
-
Measuring or templating
-
Delivery and handling
-
Installation and tile drilling
-
Removal of an existing enclosure
-
Wall, curb, tile, or waterproofing preparation
Do not compare a panel-only online price with a complete installed quote. Large glass panels may require specialized handling, and custom glass may be difficult to return if measurements are wrong.
Hidden Costs Before Installation
The costliest complications often involve conditions behind or beneath finished surfaces. Possible issues include:
-
Insufficient support at mounting locations
-
Cracked, loose, or difficult-to-drill tile
-
Walls that are not straight or plumb
-
A threshold that directs water toward the bathroom
-
An existing base that does not suit the proposed hardware
-
Plumbing that sends spray through the opening
-
A need for a return panel or stabilizing support
-
Waterproofing or finish repairs around the installation area
Confirm these conditions before approving custom fabrication. Once glass is made for a specific opening, changing the design may be costly.
Is It Worth the Lower Price?
A fixed panel is good value when it removes hardware you do not need and suits the existing shower layout. With no rollers or hinged door, there are fewer moving parts to adjust or replace.
It becomes false economy if you later add temporary barriers, repair water-damaged finishes, or replace the panel with a full enclosure. Let the layout determine the configuration rather than choosing an open panel only for its lower initial quote.
Will It Fit Your Shower?
A panel fits only when it provides useful spray coverage and leaves a practical entrance. Glass that physically fits the threshold may still create poor daily access or inadequate containment.
Will It Work in a Small Bathroom?
Possibly. An open panel can make a small room feel less divided, and the absence of door swing may prevent conflicts with a toilet or vanity. The shower itself must still have enough depth to keep the active spray away from the entrance.
Small bathrooms also leave little margin for escaped water. A nearby bath mat, doorway, cabinet, or wall finish may become wet immediately. The exposed glass edge may sit in a busy circulation path.
Compact alcoves are often better served by a sliding door, which closes the full opening without swinging outward. A pivot door may also work if its movement does not conflict with nearby fixtures.
Balance Panel and Opening Widths
How wide should a fixed shower panel be? It should cover the active spray zone while leaving a clear opening that every intended user can pass through comfortably. There is no universal ideal width.
Plan the panel and opening together rather than choosing the glass first and accepting the leftover entry. Consider:
-
The body size and movement of regular users
-
Whether someone must turn sideways beside the glass edge
-
Space needed to reach controls before entering
-
Assistance for a child or another adult
-
Mobility aids or caregiver access
-
Access to both sides of the glass for cleaning
For accessibility-related planning, have a qualified local professional evaluate the complete route, clear opening, floor transition, controls, and maneuvering space. A doorless label alone does not establish suitability.
Position Showerheads to Limit Spray
Place the main showerhead at the protected end and aim it deeper into the shower. The opening should not intersect the head’s normal spray path.
An adjustable head should naturally rest at an inward angle. Position a handheld cradle so users can reach it without turning the spray toward the entrance. Side-facing body sprays are harder to manage with an open entry and may call for a return panel or full enclosure.
A useful planning exercise is to imagine the shower running with no person beneath it. Identify where the water hits, then account for spray bouncing from shoulders, arms, walls, and the floor. If the likely path crosses the entrance, revise the configuration before ordering.
Avoid Tub and Alcove Mistakes
Do not assume an existing tub or shower base will accept a walk-in shower fixed panel. Its rim, curb, drainage pattern, and mounting area may have been intended for a curtain or complete enclosure.
For an alcove, measure at multiple heights because the walls may not be parallel. Confirm that the panel will sit on a flat, sound mounting area and that the selected hardware can accommodate actual site conditions.
For a tub screen, test daily tasks before purchasing. Make sure the glass will not prevent users from reaching controls, helping a child, entering safely, or cleaning the tub.
Is Your Shower Installation-Ready?
Although a fixed panel has no moving door, it remains a large sheet of glass installed in a wet area. Accurate measurement and an appropriate support system are essential.
Check Slope, Drainage, and Waterproofing
Water should move toward the shower drain rather than collect near the opening. Examine the curb or transition below the glass: water running down the panel can travel outward if that surface drains toward the room.
Tile and grout are visible finishes, not enough information to establish how the underlying assembly manages water. If the shower’s construction is unknown—or water already appears outside the intended wet area—have the condition assessed before converting to an open design.

The bathroom floor outside the shower also matters. A doorless setup can produce occasional splash even with a good layout, so nearby surfaces must be appropriate for the expected exposure.
Secure Heavy Glass Properly
The panel should be installed using the anchors and supports specified for its glass and hardware system. It should not be treated as a grab bar unless the complete assembly was expressly designed for that use.
Shower glass is generally manufactured using safety glazing designed for locations where human impact is possible. The U.S. Consumer Product Safety Commission (CPSC) provides consumer safety information related to glazing materials and products intended to reduce injury risks.
Ask the installer:
-
What supports the panel’s exposed edge?
-
Where will fasteners anchor?
-
How will tile and underlying water-control layers be handled?
-
How will an uneven or out-of-plumb wall affect the fit?
-
What movement, if any, is expected?
-
Can hardware be serviced without damaging surrounding tile?
The answers should be specific to the selected system and your wall and floor conditions.
Choose Channels, Clamps, or Returns
A continuous channel supports a full glass edge and may conceal small gaps. Its longer joint requires regular cleaning and observation.
Clamps create a lighter visual effect but require accurate placement and suitable anchoring. Their performance depends on the complete engineered mounting arrangement, not simply the number of visible fittings.
A return panel turns inward near the entrance. It can stiffen the enclosure and catch water traveling around the main pane, but it reduces open space and adds a corner to clean.
Choose the hardware after inspecting the mounting surfaces. Selecting the least visible fittings for appearance alone may create avoidable support or fit problems.
Can You Install It Yourself?
Some standard fixed panels are designed for homeowner installation, but the work can involve moving heavy glass, drilling finished tile, locating sound attachment points, and applying sealant according to the product instructions.
DIY is most realistic when the panel is manageable, the mounting construction is known, and the instructions clearly match the site. Professional installation is usually the safer choice for large frameless panels or custom designs. It is also recommended when wall support, tile conditions, or curbless layouts create installation challenges.
Have final site measurements confirmed before ordering nonreturnable custom glass.
How Will It Affect Daily Use?
A successful fixed panel must work during normal family use, not only when the showerhead remains at one carefully chosen angle.
Reduce Drafts and Heat Loss
Keep the open entry away from strong room air paths where the layout allows. A wider panel or short return may shield the user from some moving air, but it cannot trap heat like a closed door.
Heating the room may improve general comfort, yet it does not change the open enclosure. If retaining heat is a firm requirement, choose a hinged or sliding door from the start.
Plan Privacy in Shared Bathrooms
Check the view from the bathroom entrance, sink, mirror, and any reflected sightlines. Frosted or patterned glass can provide screening through the panel, while a strategically placed wall can shield the shower area.
The open entrance remains a privacy limitation regardless of glass pattern. In a heavily shared bathroom, a full enclosure or different room layout may work better.
Size Access for Mobility Needs
A fixed panel removes a moving door, but a narrow gap can make access worse. Plan for the user, any mobility aid, and any necessary assistance. The route between the bathroom entrance and shower should also remain usable.
For homeowners considering long-term bathroom use, the National Institute on Aging (NIA) home safety guidance highlights the importance of reducing fall risks and improving safety in frequently used areas such as bathrooms.
Install purpose-designed support where needed. Position the glass so users are not encouraged to grab its exposed edge while crossing a wet floor or threshold.
Account for Children and Guests
Children and guests may redirect an adjustable head, point the handheld outward, or stand closer to the opening than regular users. A layout that stays dry only when everyone follows precise habits is poorly suited to a busy household or guest bathroom.
If use will be unpredictable, prioritize more panel coverage, a return, or a door that closes.

What Does Long-Term Ownership Require?
Fixed panels avoid roller and hinge maintenance, but the glass, sealant, hardware, and surrounding surfaces still need attention.
Control Water Spots and Soap Scum
Large clear panels make dried mineral deposits and soap residue visible. Squeegeeing after use can reduce buildup. An optional glass coating may simplify cleaning, but care requirements depend on the specific product.
Make sure both faces of the glass will remain reachable. An oversized panel in a tight alcove can create a difficult corner even though the main surface is flat.
Use cleaning products and tools approved for the glass, coating, hardware finish, and sealant.
Inspect Caulk, Anchors, and Movement
Watch for separating sealant, loose-looking fittings, new panel movement, or moisture appearing in an unexpected area. Changes should be assessed promptly.
Do not tighten glass hardware without the applicable instructions or professional guidance. Incorrect adjustment can place inappropriate stress on the panel or fittings.
What Happens Without Floor Waterproofing?
Repeated splash may soak mats, damage water-sensitive finishes, or enter vulnerable joints around the room perimeter. A fixed panel should not be used to conceal or compensate for an existing leak.
If water already escapes the shower, determine whether the cause is spray, drainage, plumbing, seals, or the underlying assembly before changing the enclosure.
Plan for Future Door Changes
Ask whether the opening could accept a door later. The answer depends on panel placement, glass design, wall support, surrounding fixtures, and the available opening.
Do not assume hinges can later be added to an existing pane. If future flexibility matters, discuss it before glass fabrication and wall preparation. Review broader shower door options before committing to a configuration that may be difficult to change.
Before You Buy
-
Confirm that the normal spray points away from the entrance.
-
Mark the proposed panel and opening on the actual floor.
-
Check access for every regular user.
-
Verify that water drains inward at the entrance and threshold.
-
Confirm suitable support at all mounting locations.
-
Compare complete quotes, including preparation, delivery, and installation.
-
Decide whether occasional splash, lower warmth, and limited privacy are acceptable.
-
Ask whether the layout can accommodate a different door later.
Common Questions
What is a fixed-panel shower door?
A fixed-panel shower door is a permanent glass panel that stays in place and creates a partial barrier for the shower area. It does not swing or slide, so it works best in bathrooms where the layout already supports an open entry. If the shower space is small or the spray reaches the entrance easily, a full shower door may provide better coverage.
Do fixed shower panels control splashing?
Yes, fixed shower panels can reduce splashing, but they will not block every drop of water. Their effectiveness depends on the shower size, glass coverage, drain position, and where the water spray is directed. They are a better fit for users who can accept occasional moisture outside the shower area.
How wide should a fixed shower panel be?
A fixed shower panel should be wide enough to protect the main wet area while keeping the entrance comfortable to use. The right size depends on the shower depth, user movement, and location of the showerhead. A larger panel is not always better if it makes the opening feel narrow.
Are fixed panels suitable for small showers?
They can work in some small showers, especially when saving space from a swinging door is important. However, limited shower depth may make it difficult to balance splash control and easy entry. In tighter layouts, a sliding or hinged door may offer a more practical solution.
Can a fixed panel be added to an existing shower?
Yes, a fixed panel can be added to some existing showers if the structure and layout are suitable. The installer needs to check the wall support, mounting surface, drainage, and spray direction before installation. Older showers or surfaces with waterproofing issues may need preparation before adding glass.
References
https://www.ecfr.gov/current/title-16/chapter-II/subchapter-B/part-1201/subpart-A/section-1201.1
https://www.nia.nih.gov/health/falls-and-falls-prevention/preventing-falls-home-room-room


Leave a comment
This site is protected by hCaptcha and the hCaptcha Privacy Policy and Terms of Service apply.