



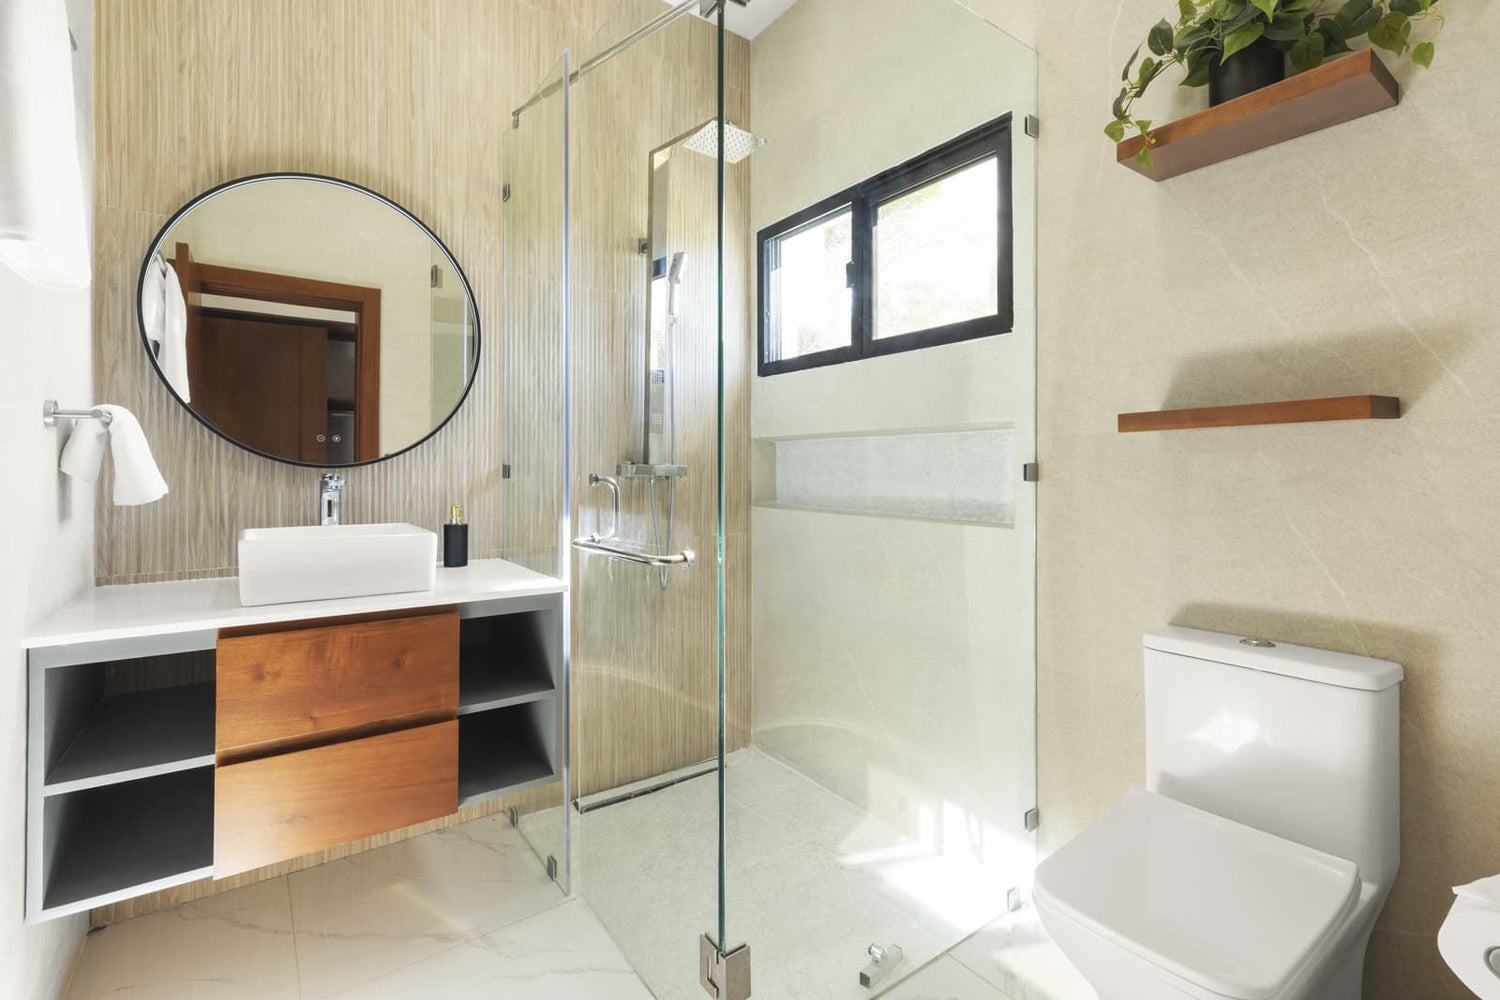
A barn style shower door uses exposed rollers that slide along an upper rail. Most designs combine one sliding glass panel with one fixed panel, although some configurations have two moving panels. Unlike a conventional framed slider, the rail and rollers are intentionally visible.
The main advantages are simple: the door does not swing into the bathroom, and the exposed hardware creates a strong modern, industrial, farmhouse, or transitional look. The compromises are equally important. The fixed panel can reduce usable entry width, sliding gaps can allow splash to escape, and the visible hardware requires cleaning and proper alignment.
A barn-style door is therefore not an automatic upgrade. It works best when avoiding door-swing conflicts and creating a strong design statement matter more than maximum entry width, tight water control, or standardized replacement parts.
Barn Style Shower Door: Decision Snapshot
Compare each door type using the same factors: floor clearance, usable entry space, water control, hardware visibility, cleaning, and future repairs.
|
Door type |
Best suited to |
Main compromise |
|
Barn style |
No-swing layouts and statement hardware |
Fixed-panel overlap, working gaps, specialized parts |
|
Pivot |
Wider access and potentially tighter closure |
Requires a clear swing path |
|
Bypass |
Flexible entry and practical family use |
More framing and lower tracks to clean |
|
Fixed screen |
Open appearance and minimal moving hardware |
Limited splash, privacy, and steam control |
Choose Barn Style: Clearance and Design Priority

Choose a barn style sliding shower door when a pivot door would collide with a vanity, toilet, cabinet, towel rail, or person standing nearby. It also suits a bathroom where the upper rail and rollers are intended to be a focal point.
The most favorable layout has enough horizontal glass area for the moving panel to overlap the fixed panel without blocking the preferred entrance or shower controls. Spray should point away from the door opening.
When comparing sliding shower door configurations, focus on which panels move, where the handle sits, which side opens, and how much clear entry remains. These details matter more than the apparent width of the full glass enclosure.
Choose Pivot: Sealing, Privacy, Wider Access

Choose a pivot door when you want most of the door panel to move out of the entrance. Depending on its seals, frame, threshold, and installation, a pivot system may also offer tighter water control than an exposed-roller slider.
The trade-off is the swing arc. Check whether the door swings outward, inward, or both, as permitted by the selected system. Its path should not conflict with fixtures, drawers, mats, hooks, or normal movement through the bathroom.
Privacy depends mainly on glass type and enclosure design, not hinges alone. However, a pivot door with closer perimeter contact may reduce the open gaps associated with a sliding panel.
Choose Bypass: Budget, Durability, Flexible Entry
A bypass enclosure has overlapping panels that slide past each other. Many configurations allow entry from either side, which is helpful when the shower controls are at one end or fixtures obstruct one approach.
Conventional framed or semi-frameless bypass doors are often a practical choice for busy bathrooms. Their parts may be less design-specific, and the surrounding frame can help manage splash. Actual durability and cost still depend on the selected materials and hardware.
The main ownership drawback is the lower track. Its channels can collect soap residue, hair, and mineral deposits. A barn-style system may provide easier access along the lower edge, but it shifts some cleaning to its visible upper rail and rollers.
Choose a Screen: Openness and Minimal Hardware
A fixed shower screen has no door to slide or swing. It creates an open appearance and removes rollers, guides, hinges, and handles from daily operation.
It works best where the shower is large enough and the spray is positioned to keep water away from the open entrance. In a compact shower, a screen may provide inadequate splash control and allow more warm air to escape. It also offers less visual privacy unless patterned or obscured glass is selected.
What Are the Main Barn Style Shower Door Trade-Offs?
The decision usually comes down to four priorities: water containment, entry width, openness, and hardware appearance. Rank them before comparing finishes.
Is Barn Style Worth the Sealing Trade-Off?
Do barn-style shower doors leak? They can allow water to escape, but performance depends heavily on the shower layout and installation.
A sliding panel needs working clearance around its edges and where it passes the fixed glass. Water directed at those gaps is more likely to reach the bathroom floor. Correct panel overlap, compatible seals, a suitable curb, proper drainage, and accurate installation can manage ordinary splash, but they do not make an open slider equivalent to a fully sealed enclosure.
Consider a pivot or more enclosed bypass design when:
- A strong shower stream points across the entrance.
- A handheld sprayer is frequently directed toward the door.
- Children may move the sprayer or leave the panel partly open.
- Keeping steam and warm air inside is a high priority.
- Even minor water escape would be difficult to manage.
For a barn door shower enclosure, performance starts with the showerhead and drain layout.
Floor Clearance or Maximum Entry Width?
A sliding door saves floor clearance because it remains parallel to the enclosure. It does not necessarily provide a wider entrance.
In a single-slider design, the moving panel overlaps or passes the fixed panel. The clear entry is therefore smaller than the complete wall-to-wall opening. Handles, guides, bumpers, and panel overlap may reduce it further.
This distinction is particularly important for anyone using mobility equipment or assisting another person. Evaluate the product’s stated clear opening rather than assuming the full enclosure width will remain usable.
For bathrooms designed with accessibility in mind, the usable clear opening is only one part of the overall layout. The U.S. Department of Justice provides accessibility guidelines that address clear floor space, maneuvering areas, and accessible bathroom features in covered facilities. While residential bathrooms may not always follow the same requirements, these guidelines can help homeowners understand why entry width and surrounding space matter.
Open Feel or Privacy and Steam Retention?
Frameless glass and a high exposed rail can make a bathroom look less divided. That can visually open a compact room and keep decorative tile in view.
The same design may provide limited privacy and steam retention. Clear glass exposes the full shower area, while working gaps allow more warm air and sound to pass. Frosted or patterned glass can improve visual privacy, but it does not close physical gaps.
An open design may be comfortable in a private adult bathroom. A shared family or guest bathroom may benefit more from obscured glass and a closer-fitting enclosure.
Exposed Black Hardware or Subtler Fittings?
Barn shower door hardware is part of the design. The rail, rollers, stops, handle, fasteners, and floor guide remain visible.
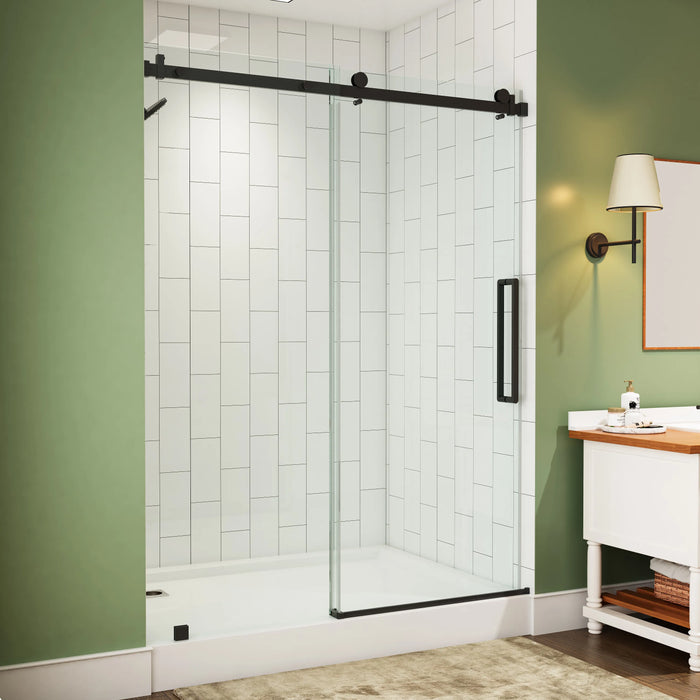
A black barn style shower door creates sharp contrast against light tile, but pale mineral residue may also be more noticeable on the dark finish. Brushed finishes may disguise spotting differently, while polished surfaces can show fingerprints.
Choose exposed hardware only if you want to see it and can reach it for cleaning. If you prefer fittings to recede visually, consider a minimal pivot, fixed screen, or conventional framed slider.
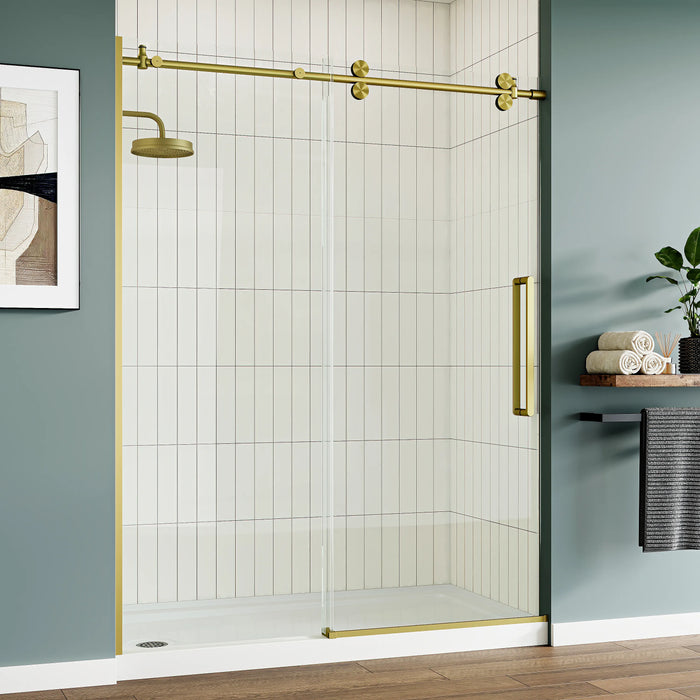
Compare HOROW Sliding Shower Door Finishes
If hardware finish is part of your decision, these HOROW sliding shower door options provide two different looks to compare. Review the individual product page for fit and installation details before choosing.
Is a Barn Style Shower Door Worth the Extra Cost?
A barn-style system may cost more than a basic framed enclosure because of its exposed roller assembly, frameless appearance, glass requirements, and installation needs. That premium has value only when it solves a layout problem or supports the intended design.
Is Barn Style Worth the Extra Cost?
The added expense can make sense when the door eliminates a genuine swing conflict and the hardware is central to the bathroom’s appearance. In that situation, it provides both functional and visual value.
It is harder to justify when the goal is simply a dependable shower barrier. A conventional bypass enclosure may provide flexible entry and easier servicing without requiring the operating hardware to serve as decoration.
Do not select a system on appearance alone. Smooth operation also depends on suitable supports, accurate glass and opening measurements, correctly positioned stops, stable guides, and compatible seals.
Custom Hardware or Standard Replacement Parts?
Before buying, ask whether rollers, seals, guides, handles, stops, and fasteners can be purchased separately. Find out whether they are common sizes or specific to the enclosure.
Custom hardware can create a precise, cohesive look, but later repairs may depend on obtaining matching components from the original source. More conventional systems may be visually heavier yet easier to service with identifiable parts.
Keep the installation instructions, parts diagram, order details, measurements, and finish name. These records can help an installer identify compatible components later.
Professional Installation or Lower-Cost Simplicity?
Exposed-rail doors can look mechanically simple, but large glass panels and tiled openings leave little room for error. The rail must be positioned as directed, the fixed panel must remain stable, and the stops and guide must control the moving panel throughout its travel.
Professional installation is worth considering when the glass is custom, the opening is uneven, support conditions are uncertain, or drilling finished tile is required. A framed bypass enclosure may accommodate minor wall variation more readily, although installation requirements vary by product.
Shower doors and enclosures are covered by the federal Safety Standard for Architectural Glazing Materials under 16 CFR Part 1201. The standard establishes safety requirements for glazing materials used in these products to reduce the risk of serious injury if the glazing is broken by human contact.
Follow the selected door’s instructions. Do not assume that tile alone provides the support required for rail fasteners.
Statement Design or Practical Value?
A statement door justifies its cost when the exposed hardware complements finishes you plan to keep. Black rollers may coordinate with current faucets and cabinet pulls but become harder to integrate if those finishes change.
If future flexibility matters more than visual impact, compare less specialized shower door options. Practical value comes from fit, usable access, reliable operation, and replaceable parts—not simply from the amount of visible hardware.
Which Door Fits Your Bathroom Layout?

Evaluate the finished opening, wall alignment, curb, ceiling, control position, and panel travel together. A door that fits the measured width can still be wrong for the surrounding room.
Is Barn Style Better in Small Bathrooms?
Sometimes. It is a strong option when removing a swing arc solves a collision. It can be a poor option when the shower opening is already narrow or the panel lacks enough horizontal travel.
Check for the following conflicts:
- A toilet or vanity obstructs the entrance even with the door open.
- A shelf, towel bar, or projecting fixture interferes with the handle.
- A soffit or sloped ceiling occupies the rail and roller area.
- The curb cannot accept the specified guide.
- The moving panel blocks convenient access to the controls.
- The fixed panel leaves an impractically narrow entry.
A small bathroom with a relatively broad shower opening may suit barn style. A narrow opening may work better with a pivot or a carefully planned screen.
Swing Clearance vs Stack Space Diagram
A pivot door and a barn-style slider use bathroom space differently.
| Door Type | How It Moves | Space You Need |
|---|---|---|
| Pivot Door | The door swings outward in an arc from the hinge or pivot point. | Requires clear floor space in front of the shower opening so the door can swing without hitting nearby fixtures. |
| Barn-Style Slider | The door panel slides sideways across the enclosure and overlaps the fixed panel. | Requires sufficient horizontal travel and overlap along the enclosure, but no outward swing clearance. |
Before ordering, use painter’s tape to mark the pivot arc or the slider’s open position. Stand where nearby fixtures will be and mimic opening the door, reaching the controls, entering, and closing it.
Wider Entry or Fixed-Panel Compromise?
A single barn-style slider leaves part of the enclosure fixed. Product photography can make the whole glass wall look open even though only one section provides entry.
A pivot may move more of the glass out of the way. A fixed screen can also leave a generous opening, but only where the shower depth and spray direction provide acceptable water control.
If clear entry is important for assisted bathing or mobility equipment, evaluate the entire route—not just the door. Thresholds, floor surfaces, fixtures, handles, and interior maneuvering space also affect usability.
Easy Control Reach or Flexible Entry Side?
A door will feel inconvenient if you must step into cold spray to turn on the water.
A single sliding panel generally establishes one primary entry side. Make sure it aligns with the controls and is not blocked by a toilet or vanity. A dual-panel bypass door may allow access from either end, making it more adaptable to fixture placement.
Act out the sequence before finalizing the layout: open the door, reach the control, wait for warm water, enter, and close the panel. A floor plan alone may not reveal awkward reaching or body positioning.
Which Shower Door Works Best for Daily Use?
Consider who will operate the door, how often the shower is used, and whether water spots, noise, or occasional rough handling will become frustrating.
Can Older Adults Use Barn Doors Comfortably?
Some older adults may find a smooth slider comfortable because there is no door swing to step around. Others may have difficulty with a heavy panel, narrow entrance, small handle, or increased opening resistance if the hardware becomes dirty or misaligned.
Test the actual door when possible. Pay attention to grip, opening effort, threshold, clear entry, and the ability to operate the panel without compromising balance.
For aging-in-place planning or users with specific mobility needs, have the complete shower layout reviewed by a qualified professional. Door style alone does not determine accessibility.
Adult Retreat or Busy Family Bathroom?
Barn style often suits a primary adult bathroom where users operate the panel gently, keep spray directed inward, and are willing to wipe exposed hardware.
A conventional framed bypass door may be a better fit for a heavily used family bathroom. Entry from either side can be convenient, and the frame can provide more defined panel edges and splash management. Children may also be more likely to push the wrong panel, slide a door forcefully, or direct a handheld sprayer at working gaps.
For a guest bathroom, make sure the moving panel and handle are visually obvious. Guests should not need to guess which glass section opens.
High-Pressure Spray or Tighter Water Control?
The closer the water source is to an opening or sliding gap, the greater the potential for splash escape. Spray direction matters more than the style label alone.
Downward-directed water positioned away from the entrance is generally easier for an open slider to contain than side spray aimed toward the door. Handheld sprayers and body sprays introduce more variable water paths.
If the water source cannot be repositioned, choose the enclosure around that limitation. Do not assume an aftermarket seal will close every necessary operating gap.
Smooth Sliding or Potential Hardware Noise?
Quality sliding hardware can operate smoothly when it is clean, aligned, and used as intended. Movement may become noisier if guides shift, fasteners loosen, stops are struck forcefully, or deposits accumulate around the rollers and rail.
This may matter when the bathroom shares a wall with a bedroom or nursery. Pivot doors can make hinge or latch sounds, but they do not send rollers along a rail.
When testing a display, open the panel from both sides and listen for scraping or rattling. Confirm that it stays in position rather than drifting after release.
When Does Installation Rule Out Barn Style?
Barn style may be unsuitable when the opening cannot provide the support, height, alignment, curb conditions, or glass travel required by the selected system.
Adequate Blocking or a Lighter System?
The upper rail and fixed glass must be installed using the support and fasteners specified for the system. Finished tile should not be treated as proof that suitable structural support exists behind it.
If the walls are already closed, an installer may need to assess the available framing. Where the required support cannot be provided, a lighter framed enclosure or fixed screen may be more practical.
Do not improvise mounting methods for a heavy glass door. Unclear support conditions should be evaluated before the glass is ordered.
Low Soffit or Full Rail Clearance?
The exposed rollers occupy space above the glass. A low soffit, sloped ceiling, deep trim piece, or nearby vent may interfere with the hardware even when the glass panel itself appears to fit.
Check the complete rail zone and the space needed to assemble the door, following the selected system’s instructions. Some openings may provide enough space for normal movement but not enough to lift or position the panel during installation.
A side-hinged pivot or shorter framed slider may fit where an upper barn rail cannot.
Out-of-Plumb Opening or Adjustable Framing?
Frameless glass makes uneven walls more visible and provides fewer framing elements to conceal variation.
Some systems include approved adjustment features or seals that accommodate limited variation. More substantial misalignment can lead to uneven panel overlap, closing gaps, guide problems, or visible discrepancies.
Measure the opening in multiple places and assess wall plumb, curb condition, and corner alignment as directed by the door manufacturer or installer. Do not order custom glass from one width measurement.
Custom Setup or Easier Future Changes?
Custom glass can solve an unusual opening, but it also ties the enclosure to that layout. Changes to the tile, curb, controls, or finished opening may prevent the original panels from being reused.
A conventional framed unit may provide more adjustment and use less specialized hardware. If future remodeling is likely, ask which components can be replaced independently and which changes would require an entirely new enclosure.
Which Shower Door Is Easier to Maintain Long Term?

Barn-style doors avoid the deep multi-channel bottom track found on many bypass enclosures, but they move maintenance to exposed rollers, fasteners, glass edges, and the upper rail.
Which Is Easier to Maintain?
Choose barn style if you are comfortable wiping the glass and hardware and monitoring changes in panel movement. Its accessible lower edge may be easier to clean than a bypass track.
Choose a pivot or screen if you prefer fewer rolling components. Choose a framed bypass system if standardized serviceability matters more than cleaning the lower channels.
No glass enclosure is maintenance-free. The better option is the one whose glass, seals, rail, track, and guides you can reach comfortably.
Top-Rail Scale or Bottom-Track Grime?
Barn-style hardware can show mineral residue on the rail, rollers, bolts, and panel edges. Deposits may be especially visible on black hardware, and a high rail can be difficult to reach.
Bypass doors tend to collect residue, hair, and soap in their lower tracks. Those channels are accessible but may require more detailed cleaning. Fixed screens have fewer moving parts but still need regular glass and edge cleaning.
Use care products compatible with the selected glass, seals, and hardware finish. Harsh or abrasive cleaners may damage some finishes and soft components.
Specialty Parts or Standardized Repairs?
Ask before purchase whether compatible seals, rollers, guides, and stops will remain identifiable and separately available. A clear parts diagram is useful for future service.
Decorative hardware can be difficult to match in both finish and shape. A mechanically compatible substitute may still look noticeably different from the original components.
Barn style is most practical when the seller provides a clear route to replacement parts. A conventional bypass enclosure may be preferable when standardized repairs are the priority.
Smooth Operation or Future Adjustment Risk?
A new door should travel without scraping, drifting, or requiring excessive effort. Stops should prevent the handle or glass edge from striking adjacent surfaces.
Ask what adjustments may be needed after installation and which tasks require a professional. Loosening or repositioning the wrong glass fitting can create a hazard, so follow the system instructions rather than experimenting.
Changes in sound, resistance, alignment, or panel travel deserve attention. Retaining the installation guide will make it easier to identify the correct service procedure.
Before You Buy
- Decide whether eliminating swing clearance or maximizing entry width matters more.
- Measure the finished opening as required by the selected system.
- Check wall alignment, curb conditions, ceiling clearance, and rail support.
- Confirm that the moving panel has unobstructed horizontal travel.
- Verify the usable clear entry, not just the total enclosure width.
- Test whether the controls can be reached before entering the spray.
- Check the showerhead direction and likely splash path.
- Ask how seals, rollers, guides, and stops can be replaced.
- Test an installed display door when possible.
- Keep the installation guide, measurements, parts diagram, and finish details.
FAQs
What is a barn-style shower door?
A barn-style shower door is a sliding glass shower door with exposed rollers mounted on an upper rail. It creates a more open decorative look while avoiding the floor space required by a swinging door. Most models are built around one moving panel and one fixed panel, although some layouts use two sliding panels. The visible hardware is part of the style, so it works best when you want the door mechanism to become a design feature.
Do barn-style shower doors leak?
Barn-style shower doors can allow some water to escape, especially if the shower spray reaches the opening areas. They usually perform well for normal shower use when the layout, glass overlap, and installation are suitable. However, they are not the best choice for every shower setup, such as spaces with strong side spray or frequent handheld-sprayer use. A better water-control design may be needed if keeping the bathroom floor completely dry is a top priority.
How much space does a barn-style shower door need?
A barn-style shower door needs enough side-to-side space for the glass panel to slide and clear the entrance properly. It saves room in front of the shower because there is no swinging door path, but it still needs enough wall area for the rail and moving panel. The available entry width may be smaller than the total shower opening because part of the enclosure remains covered by fixed glass. Always check the actual walk-in opening before choosing a size.
Is barn style good for a small bathroom?
Barn style can work well in a small bathroom when the main problem is limited floor space near the shower entrance. It may be a poor fit if the shower opening is already tight or nearby fixtures interfere with the sliding path. A small bathroom also needs enough wall length for the panel to move without blocking controls or storage areas. The best choice depends on the complete layout, not just the bathroom size.
Is a barn door better than a bypass door?
A barn-style shower door is better when you want a cleaner visual style and exposed hardware that adds character to the bathroom. A bypass door may be more practical when you need a more traditional setup with flexible entry and easier-to-find replacement components. The better option depends on whether design impact or everyday convenience matters more. For busy bathrooms, the easier-to-maintain choice may be more valuable than the more distinctive appearance.
References
https://www.ada.gov/law-and-regs/design-standards/2010-stds/
https://www.ecfr.gov/current/title-16/chapter-II/subchapter-B/part-1201


Leave a comment
This site is protected by hCaptcha and the hCaptcha Privacy Policy and Terms of Service apply.