

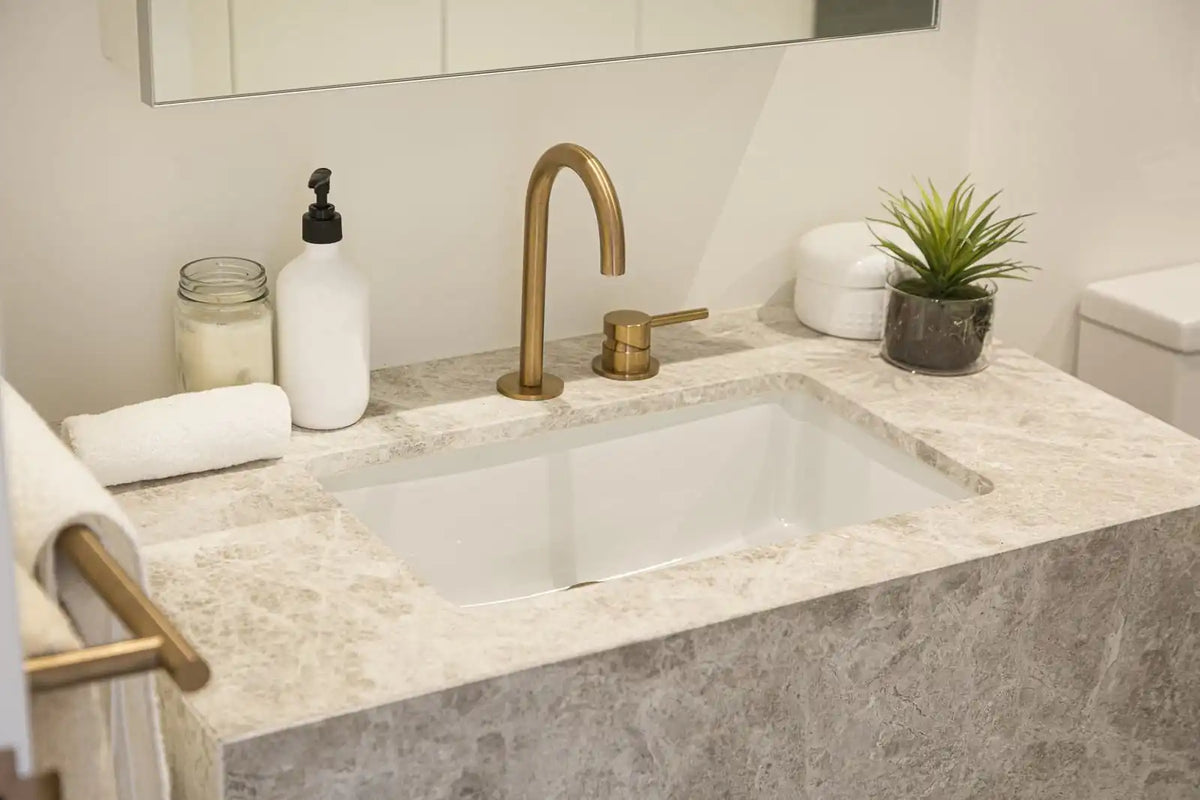
A large undermount bathroom sink fits only when the countertop opening, cabinet interior, faucet position, plumbing, and mounting system all suit the actual basin. Matching the advertised sink width to the vanity width is not enough.
The easily missed conflicts are often underneath. A drawer may hit the overflow housing. The drain assembly may sit too low for the existing wall connection. Mounting clips may fit on paper but become impossible to reach inside the cabinet.
Before ordering, check the sink, countertop, cabinet, faucet, and drain as one installation—not separate purchases.
Is a large undermount bathroom sink right for your home?
Choose a large basin when the extra washing space serves a clear purpose and a measured layout confirms room for the complete installation. A new vanity offers more freedom to coordinate the cabinet, countertop, faucet, and plumbing.
Reconsider when the existing cutout, fixed faucet holes, cabinet framing, or wall drain cannot accommodate the proposed sink without changes you are unwilling to make.
Choose smaller when ordinary handwashing is the main task and the larger bowl would mainly remove counter space, storage, or comfortable reach.
The most common fit problems are:
- A cutout that is close in size but wrong in shape.
- Too little front-to-back room for both the basin and faucet.
- Drawers, rails, or partitions beneath the bowl.
- A drain position that does not suit the existing plumbing.
- No approved, accessible way to support the sink.
Buying rule: if any of those points remains unresolved, the sink is not ready to order.
What usable space does a larger basin sacrifice?
A wide bathroom sink moves space from the countertop into the bowl. That trade makes sense only when you will use the larger washing area.
Wider bowls reduce countertop landing space
Check where you will put soap, a toothbrush holder, and items used while getting ready. Include things that need a dry surface rather than a wet basin.
A bowl can leave enough countertop around its perimeter for installation yet leave no useful landing area. This matters on a shared vanity, where users may need counter space at the same time.
Make a full-size outline on the countertop and place your everyday items around it. If everything ends up crowded beside the faucet or balanced on a narrow ledge, a larger basin may not be the best use of the vanity.
Deeper bowls consume storage and increase bending
Bowl depth is not the full amount of space lost below the counter. The drain assembly, trap, overflow housing, and support hardware also occupy cabinet space.
A deeper basin may fit behind the doors while making a shelf unusable or preventing a drawer from closing. It also places the bottom of the bowl farther below your hands, which may increase bending during tasks such as face washing.
Keep bowl depth separate from front-to-back size: one affects how far down you reach; the other affects how the basin shares countertop depth with the faucet and front ledge.
Check accessible knee clearance
For a seated user, review the entire underside assembly—not just the basin. The bowl, drain, trap, supports, and any protective covering may reduce knee or leg space.
A shallow-looking sink is not proof of an accessible installation. Have the complete layout reviewed against the user’s needs and applicable accessibility requirements before selecting the basin.
When does replacement become a larger renovation?
A new installation allows the parts to be coordinated. An existing vanity comes with fixed conditions.
In a retrofit, start with the countertop opening, faucet holes, wall connection, cabinet structure, and available access. Those features may rule out a basin before its advertised dimensions become relevant.
| Existing condition | What the quote needs to address |
|---|---|
| The opening needs enlargement or reshaping | Material-specific fabrication, edge finishing, dust control, and remaining countertop strength |
| The opening is too large for the proposed sink | A compatible basin or a countertop repair/replacement plan—not a wider sealant joint |
| A rail, drawer, or partition conflicts | Cabinet work and any effect on structural support or storage |
| The drain cannot connect in the available space | Plumbing changes, potentially including work inside the wall |
| Mounting points cannot be reached | Plumbing removal, an approved alternative support system, or countertop removal |
| The countertop must come off | Risk to the backsplash, wall finish, cabinet, and countertop itself |
Stone and engineered-stone alterations need a fabricator’s approval. Solid-surface materials have their own fabrication requirements. Laminate and tile assemblies need particular scrutiny because the exposed edge and underlying construction may not suit the proposed undermount detail.
Cabinet changes also need review. Removing a rail or partition to make room for the bowl may affect how the cabinet and countertop are supported.
If the countertop or cabinet cannot accept the revised installation without alterations, this is more than a straightforward sink swap.
Ask for separate quote items for sink removal, fabrication, cabinet work, plumbing, support hardware, and finish repairs. A quote that says only “replace sink” leaves too much room for later additions.
Will the basin fit the countertop and cabinet?
There is no single standard undermount bathroom sink size that proves fit. “Large” is a shopping description, not an installation specification. Listings may also use outside width, bowl width, and front-to-back depth differently.
When comparing HOROW undermount bathroom sinks, move from the category description to the individual product’s dimensional drawing and installation instructions.
Compare HOROW Bathroom Sink Options
Explore these two HOROW rectangular bathroom sinks. Before choosing a model, review its product specifications and installation requirements to confirm compatibility with your countertop opening, cabinet clearance, faucet placement, and plumbing layout.

HOROW HWTP-S6039D
A rectangular undermount bathroom sink option to compare when planning a vanity installation. Review the product drawing to check countertop cutout dimensions, cabinet clearance, and plumbing space.
View Product Details
HOROW HWTP-S6039D-B
A black rectangular bathroom sink with an overflow. Check the product's mounting requirements, countertop compatibility, drain arrangement, and available cabinet space before choosing this model.
View Product DetailsSeparate the dimensions that control fit
Use these checks to keep different measurements from being mistaken for one another.
| Fit check | What must be verified |
|---|---|
| Overall sink dimensions | The full outside rim and all underside projections |
| Usable bowl dimensions | The washing area, which is smaller than the outside dimensions |
| Countertop cutout | The required opening, its location, and corner shapes |
| Rim and mounting area | Enough compatible surface for the specified seal and support system |
| Countertop edge distances | The fabricator’s required material around the opening and faucet holes |
| Clear cabinet space | Room between sides, rails, drawers, partitions, and the rear wall |
| Plumbing and service space | Room for the drain, trap, valves, connections, and repair tools |
| Installation and removal access | A route to maneuver the basin and reach its fasteners |
The maximum vanity sink size is the largest basin that satisfies all these checks. There is no reliable rule that converts the vanity’s advertised width directly into an allowable sink width.
Does a larger sink require a deeper vanity?
Not always. A wider bowl may fit within the existing vanity depth.
A basin that is larger front to back is more likely to create a conflict. It must share countertop depth with the front edge, rear rim, faucet holes, faucet mounting hardware, and backsplash. The cabinet below must also accept the bowl’s shape.
Measure from the finished backsplash face to the finished countertop front edge. A wall-to-edge measurement can overstate the usable area when the backsplash projects forward.
Match the opening, corner shapes, and reveal
A rectangular undermount sink can have different corner radii, wall slopes, and rim shapes from another rectangular model. Two openings with similar width and depth may still be incompatible.
The reveal—the relationship between the countertop opening and sink edge—also matters:
- Positive reveal: part of the sink rim remains visible inside the opening.
- Flush reveal: the countertop edge aligns with the bowl edge.
- Negative reveal: the countertop projects over the bowl edge.
These are possible details, not interchangeable allowances. Use only a reveal accepted by the sink manufacturer and fabricator. Changing the reveal cannot rescue missing mounting space or an unsupported countertop edge.
A negative reveal also leaves a concealed underside edge to clean, making access beneath the overhang part of the decision.
Can you reuse a slightly different existing cutout?
Sometimes—but only after the fabricator checks the entire perimeter against the actual sink.
An opening that is slightly smaller may be suitable for approved enlargement. That depends on material, remaining edge distances, faucet-hole position, and access for finishing.
An opening larger than the basin’s approved cutout may expose too much rim or leave too little sealing and mounting area. An off-center opening may force the bowl toward a cabinet side or out of alignment with the faucet.
An oversized opening cannot be corrected by filling the mismatch with silicone. Sealant closes a specified joint; it does not replace missing countertop material or create a suitable mounting surface.
Preserve the edge distances required by the countertop fabricator around the full opening and nearby faucet holes. A cutout that fits the sink but leaves an unacceptable strip of countertop is not a workable layout.
Check rails, drawers, and overflow projections
Inspect the cabinet with drawers fully extended and, where practical, removed. Look for front and rear rails, drawer slides, shelf edges, partitions, and the sink’s overflow projection.
The sink may fit between the cabinet sides yet collide with a top rail. The bowl may clear a drawer while its mounting bracket does not.
Have the cabinet supplier or installer review any proposed structural alteration before approving it.
Validate the layout before ordering
A full-scale layout shows whether the countertop, cabinet, faucet, and plumbing compete for the same space.
- Record the existing conditions. Photograph the countertop, opening, faucet holes, cabinet interior, drain connection, shutoffs, and nearby services. Note the countertop material and thickness.
- Measure from fixed reference points. Use the finished front edge, backsplash face, cabinet sides, and countertop underside. Record both horizontal positions and heights.
- Obtain the product documents. Get the sink’s dimensional drawing, approved cutout template, mounting requirements, and drain information.
- Verify the template scale. Check its printed dimensions or scale marks. Printer settings that resize a page can make a template unusable.
- Overlay the layout at full size. Mark the cutout, outer rim, faucet holes, mounting zones, and cabinet obstructions.
- Prepare a side-view drawing. Show the countertop underside, bowl bottom, drain assembly, proposed trap, wall connection, and drawer or shelf positions.
- Resolve conflicts before committing. Have the fabricator and plumber confirm their parts of the layout before alterations or a nonreturnable purchase.
Reserve space for hands and tools as well as components. A fastener that fits but cannot be reached is still an installation problem.
Before cutting, inspect the delivered sink for damage and confirm that its model matches the approved documents. The fabricator should reconcile the template with the actual basin before making an irreversible cut. Review return terms and keep the packaging until inspection is complete.

Will faucet placement leave usable washing space?
A basin can fit the vanity and still be awkward to use because of the faucet position. Reusing an existing faucet is possible only if its reach, clearances, and mounting arrangement work with the new bowl.
Fixed faucet holes can rule out larger basins
Existing holes limit how far rearward the sink can sit. The basin rim or overflow housing may interfere with the faucet’s mounting hardware beneath the counter.
Above the counter, the faucet body and handles need clearance from the backsplash throughout their movement. Check the actual faucet drawing, including any lift rod behind the spout.
There is no universal amount of countertop space required around an undermount sink. The rear area must satisfy the combined needs of the basin rim, faucet holes, mounting hardware, backsplash, and countertop fabrication requirements.
Mock up spout reach and front-edge reach
Mark where the faucet outlet will sit over the proposed opening. A short spout over a large front-to-back bowl may leave the water too close to the rear wall, forcing users to reach inward.
The stream does not necessarily need to hit the drain exactly. What matters is usable hand space and how water meets the bowl’s shape. Outlet height and angle can also affect splash.
Use the faucet dimensions to mock up its outlet position over the full-size basin outline. Stand where you normally stand and check:
- Whether the countertop’s front ledge puts the washing area too far away.
- Whether your hands have room beneath the outlet.
- Whether the outlet projects far enough into the bowl for comfortable washing.
This checks forward reach separately from the bending associated with a deep bowl.
Leave room behind the faucet and beneath its fittings
Check whether you can wipe behind the faucet without wedging a cloth into a narrow slot.
Also inspect the underside. A faucet installed before the countertop is set may be hard to tighten or replace later once a wide bowl blocks access.
If routine faucet servicing would require removing the basin, account for that limitation before accepting the layout.
Can the existing plumbing accommodate the deeper bowl?
A deeper sink does not automatically require moving the wall drain. The deciding factor is the position of the new drain outlet and assembly relative to the existing connection.
Plot the drain, tailpiece, and trap before purchase
Use the proposed basin’s drain position—not just its depth. A drain moved forward or sideways can be as troublesome as one moved downward.
Have the plumber lay out the sink outlet, drain body, tailpiece, trap, and wall connection. This establishes whether the assembly can fit inside the cabinet and meet local plumbing requirements.
If the sink outlet and drain assembly sit too low relative to the wall connection, ordinary adjustments may not solve the problem. Moving the wall drain can involve opening and repairing the wall.

Preserve workable geometry and service access
Leave access to trap connections and shutoffs. A connection hidden behind a fixed drawer partition is not made practical merely because it can be assembled once.
Flexible or improvised fittings should not substitute for checking the layout. Have the plumber confirm a suitable arrangement, including trap and venting requirements for the home.
An enlarged bowl or cabinet alteration may also conflict with existing wiring, outlets, or powered accessories. Have affected services reviewed before changing their space or routing.
Match the drain to the overflow configuration
Choose a drain assembly suited to the sink’s overflow configuration and outlet requirements. The old drain is not necessarily compatible just because it fits through the hole.
Check the complete mechanism as well. A lift-rod pop-up needs room for linkage behind and below the drain. Other stopper designs still need clearance for their bodies and future removal.
Confirm that the drain mechanism, trap, shutoffs, and supply connections clear drawers, shelves, and support hardware.
Can the mounting system support the installed basin?
The support plan must account for the basin, retained water, and normal use. It should identify what physically carries that weight and how it attaches to suitable countertop or cabinet structure.
“We always glue them in” is not a complete mounting specification.
Is silicone alone enough?
Do not accept silicone alone as a default support plan. The installer should identify which sink and countertop instructions approve the proposed attachment and what carries the installed load.
Depending on the approved system, support may involve clips, anchors, brackets, rails, straps, a cradle, or a specified bonding method. Not every installation uses the same hardware, but the support must be explained separately from the seal.
Improvised wood blocks are not proof of a suitable system. Their attachment, moisture exposure, and ability to carry the load still need assessment.
Match anchors to countertop material and thickness
Countertop material and thickness affect which anchors and adhesives are suitable. Drilling or setting anchors near a cutout edge requires the fabricator’s approval.
A hardware kit supplied with a sink is not automatic permission to use it in every countertop. Confirm compatibility between the basin instructions, countertop requirements, and proposed mounting method.
Plan hardware access, bracing, and curing
Work out how the basin will be lifted, held, sealed, and secured before it enters the cabinet. A large bowl can be difficult to maneuver around valves and finished surfaces.
The installer should provide temporary support as required by the selected system and follow its curing conditions before loading or using the basin. Use the actual adhesive and sealant instructions rather than a general waiting-time rule.
If setting the countertop will conceal fastening points, resolve both installation and future repair access beforehand.
What ownership risks should change the purchase?
Test the rim, drain connections, and overflow
After the specified curing period, have the installer test drain connections under running and retained-water conditions. Where an overflow is present, include it in the installation check using the manufacturer’s guidance.
Check the rim joint for water entry too. A drain can remain dry while splashes reach an incomplete seal beneath the countertop.
Persistent dampness, a widening rim joint, or basin movement calls for prompt inspection. If the sink shifts or begins separating, stop using it until its support has been assessed.
Keep concealed rim surfaces reachable
The undermount joint still needs cleaning. Confirm that you can reach beneath any countertop overhang, especially with a negative reveal, and follow the care instructions for both sink and countertop.
An uneven or inaccessible pocket around the rim can make cleaning difficult. Treat that access as part of fit rather than something to discover after installation.
Consider future replacement and removal
An unusual cutout can narrow future replacement choices. Even a sink sold as a familiar size may have a model-specific rim and corner shape.
Keep the model information, dimensional drawing, approved template, and installation photos. These records make replacement assessment easier.
Ask how the basin would be removed if it cracked. Bonded installations may require cutting the attachment, disconnecting plumbing, removing supports, or lifting the countertop. The removal plan should address how the countertop and cabinet will be protected.
A basin that can be installed but has no practical removal route carries a real repair compromise.
Before You Buy
Do not release the order until you can check each item:
- The larger bowl serves a specific need worth the lost counter or storage space.
- The actual cutout shape and position have been checked—not just width.
- The fabricator has accepted the reveal, rim area, edge distances, and any alterations.
- The cabinet clears the bowl, overflow, drain, and mounting hardware.
- The faucet clears the backsplash and leaves usable washing space.
- The plumber has confirmed a workable drain arrangement.
- Shutoffs, connections, and fasteners remain accessible.
- The support method is approved for the sink and countertop.
- The quote includes required removal, fabrication, plumbing, and finish repairs.
- The purchase terms allow inspection before irreversible work begins.
If the layout works only after sacrificing a needed drawer, moving plumbing, and modifying the countertop, price that complete scope before deciding. A smaller basin may meet the household’s needs without those changes.
Common Installation Questions
Can I measure without removing the existing sink?
Yes, much of the layout can be assessed with the existing sink installed, but some cutout and mounting details may remain hidden. Measure the visible opening, cabinet interior, faucet position, and plumbing, and photograph the underside. If the old rim conceals the countertop opening, have the fabricator establish how it will be verified before committing to a replacement.
Can a large sink pass through the cabinet doors?
Not necessarily. A basin that fits inside the cabinet may be too large to maneuver through its access opening. Check the door opening, fixed center stiles, internal obstructions, and available turning space. The installer may need to fit the basin before setting the countertop or include countertop removal in the replacement plan.


Leave a comment
This site is protected by hCaptcha and the hCaptcha Privacy Policy and Terms of Service apply.