



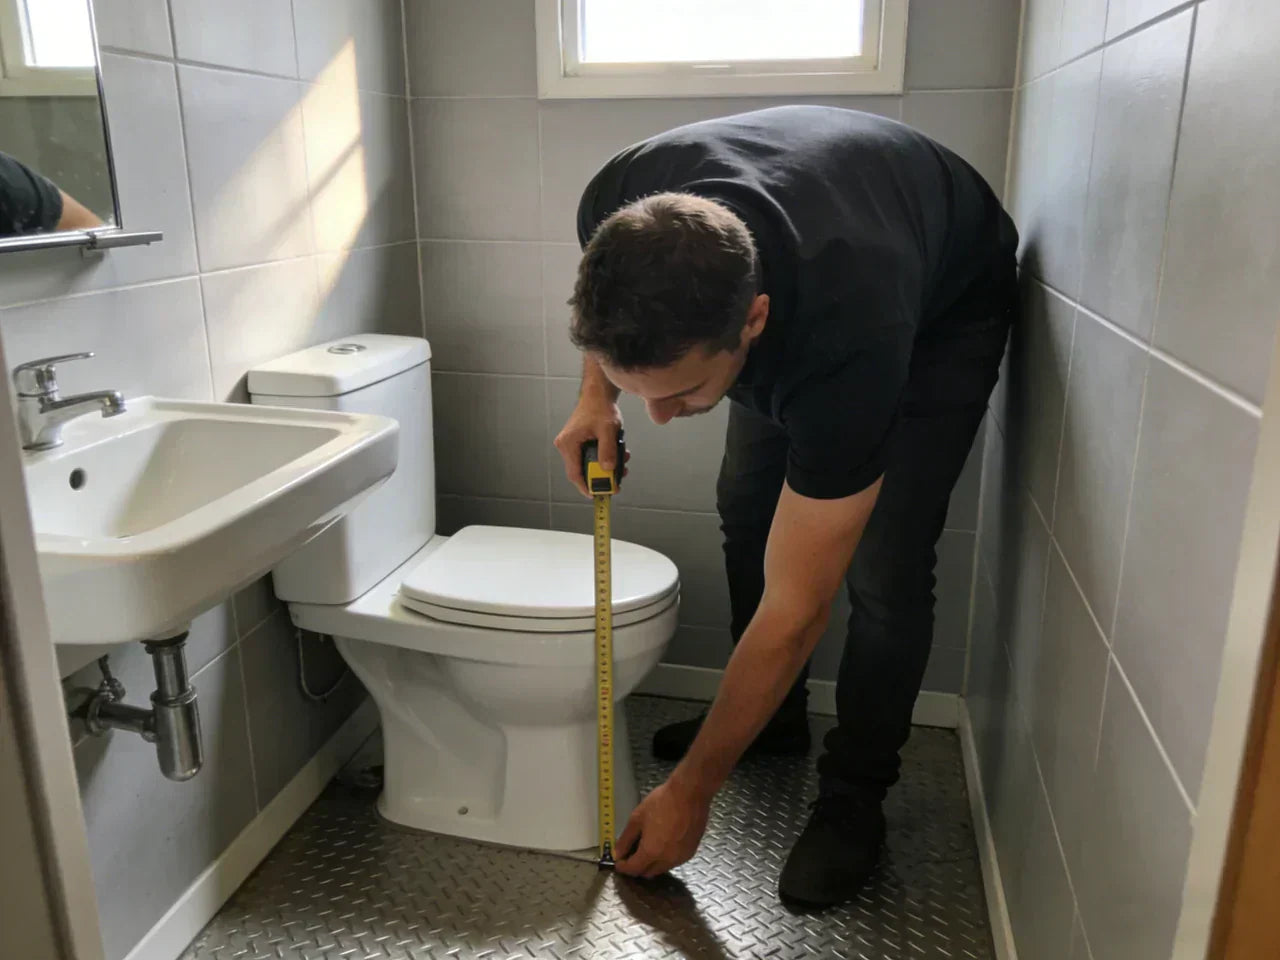
The best toilet for a small bathroom is not simply the shortest model. It is the toilet that matches your exact rough-in, stays within your maximum wall-to-front depth, preserves usable front and side clearance, and provides a suitable bowl shape and seat height for the people who use it.
Start by measuring the rough-in and the maximum overall depth your layout allows. Then compare round and compact elongated bowls, verify the published seat height, and check whether the door, vanity, tub, or walkway enters the required clearance area. A compact toilet is only a good choice when both the fixture and the user fit comfortably in the room.
This guide explains how to make that decision. Complete the measurements below before comparing current products by verified specifications.
How to Choose the Best Toilet for a Small Bathroom
Choose by fit first, then comfort and features. Use this order:
- Rough-in: Measure from the finished wall to the center of the closet bolts.
- Maximum installed depth: Compare the room’s wall-to-front limit with the manufacturer’s product drawing.
- Front and side clearance: Check the code adopted in your location and test the full door swing.
- Bowl shape: Compare the actual projection of round and compact elongated models.
- Seat height: Confirm whether the published measurement refers to the bowl rim or the top of the installed seat.
- Flushing and water use: Compare the stated GPF, flush controls, and any independent certification shown on the product page.
- Cleaning and service access: Review the base shape, mounting access, shutoff-valve access, and replacement-part availability.
A toilet is a practical small-bathroom choice only when its product drawing fits the measured rough-in, clearance area, door path, and user space.
When a Compact Toilet Is the Right Fit
A compact floor-mounted toilet may be a good fit when:
- The toilet is close to a door, vanity, tub, or narrow walkway.
- You want to preserve the existing drain location and avoid moving the rough-in.
- A verified shorter wall-to-front dimension improves usable clearance.
- The measured bowl shape and seat height remain comfortable for daily users.
Consider another approach when:
- No available product supports the measured rough-in.
- The flange, subfloor, or shutoff valve needs repair before installation.
- A wall-hung installation would require wall construction that is outside the project scope.
- A bidet seat or powered toilet would add depth, water connections, or electrical requirements the room cannot support.
Resolve plumbing and clearance constraints before comparing appearance or optional features.
Will It Fit Your Bathroom in Real Life?
Overall toilet depth is only one part of the fit check. Measure the rough-in, front clearance, side clearance, door swing, knee space, base footprint, supply-line location, and shutoff-valve access. The 2024 International Plumbing Code lists a minimum of 15 inches from the toilet centerline to a side obstruction and 21 inches in front of the toilet, but the code adopted in your location may differ.
How to Measure a Small Bathroom Before Choosing a Toilet
Record the following measurements before opening a product page.
1. Measure the rough-in
Measure from the finished wall behind the toilet—not from the baseboard—to the center of the closet bolts. If bolt caps are visible on both sides, measure to the centerline running through them. Record the result rather than rounding it to the nearest common rough-in.
2. Find the maximum installed depth
Measure from the finished wall behind the tank to the nearest fixed obstruction in front of the toilet. This is the maximum wall-to-front distance the room can accept. Compare it with the manufacturer’s published overall depth and installation diagram.
3. Measure front clearance separately
Measure from the expected front edge of the bowl to the door, wall, tub, vanity, or other obstruction directly ahead. Overall toilet depth and front clearance are different measurements. Check the code adopted in your location and allow more room when possible for comfortable daily use.
4. Check both side clearances
Mark the toilet centerline and measure from that line to the nearest wall, vanity, tub, or other fixture on both sides. A narrow gap may also make cleaning or shutoff-valve access difficult even when the toilet technically fits.
5. Test the door and user space
Mark the proposed toilet outline on the floor with removable tape. Open the bathroom door fully and simulate the seated knee area and standing path. Include any added projection from a bidet seat or other accessory.
Also record the toilet’s widest published dimension, base footprint, supply-line location, shutoff-valve access, and seat height. Confirm whether a published height measurement includes the seat before comparing models.
Record These Measurements Before Shopping
- Rough-in: ____ inches
- Maximum wall-to-front depth: ____ inches
- Front clearance after installation: ____ inches
- Centerline-to-obstruction clearance: left ____ / right ____ inches
- Maximum toilet width: ____ inches
- Door-swing clearance: ____ inches
- Required seat-height range: ____ inches
Mark the proposed toilet outline and door path on the floor with removable tape before selecting a model.
Corner Toilets in Tight Layouts: When They Help and When They Do Not

Corner models use diagonal placement to address specific layout conflicts. They can free wall space or improve movement in an awkward room, but they do not automatically reduce the toilet’s wall-to-front projection.
A corner toilet may help when:
- The existing toilet conflicts with a vanity or door and diagonal placement improves the traffic path.
- The bathroom has an awkward corner where a conventional tank layout does not work well.
A corner toilet may not help when:
- The drain location is incompatible and would need to be moved.
- The diagonal placement reduces useful standing space in the center of the room.
- The bowl projects as far into the room as a conventional compact toilet.
Corner toilets solve certain layout problems, but they do not always reduce the fixture footprint. Compare the full installation drawing before choosing one.
Choose by the Bathroom’s Limiting Constraint
Start with the condition that limits the room most. Use the table below to identify which specification should lead your search.
| Bathroom constraint | Prioritize | Confirm before buying |
|---|---|---|
| Door swing or limited knee room | Shortest verified installed depth | Remaining front clearance and the full door path |
| 10-, 12-, or 14-inch rough-in | Exact rough-in compatibility | Official specification sheet and installation drawing |
| Narrow space beside a vanity or tub | Maximum width and centerline clearance | Cleaning space and shutoff-valve access |
| Daily adult use | Bowl shape and verified seat height | Comfort after the complete clearance test |
| Use by children or shorter users | Stable seating and suitable seat height | Comfortable foot placement |
| Bidet or powered features | Total installed depth and connection requirements | Water connection, cord path, outlet requirements, and seating position |
| Full remodel with open walls | Wall-hung construction as one possible layout | Carrier compatibility, wall depth, service access, and installation scope |
If two constraints conflict, rough-in compatibility and usable clearance should take priority over appearance or optional features.
What Trade-Offs Actually Matter in a Small Bathroom?
In a small bathroom, a small difference in installed depth can affect the door path, knee room, cleaning access, and daily movement. Compare the measurements that affect the room rather than relying on a product label such as “compact” or “space-saving.”
Round vs. Compact Elongated Toilets for a Small Bathroom

A round bowl often projects less than a conventional elongated bowl, but the shape label alone does not determine whether a toilet will fit. Some compact elongated designs have an overall depth close to that of larger round models.
Compare the installed wall-to-front depth, remaining front clearance, bowl width, published seat height, and base footprint for each product. Choose the model that passes the complete fit test rather than assuming one bowl shape is always better for a small bathroom.
One-Piece vs. Two-Piece Toilets: Cleaning, Weight, and Service Access
This choice can affect cleaning, installation, handling, and access to parts.
One-piece toilets
- Have fewer seams between the tank and bowl.
- May be easier to wipe down in a narrow bathroom.
- Can be heavier to lift and position during installation.
- May cost more than a comparable two-piece model.
Two-piece toilets
- Are often easier to carry through narrow hallways or staircases.
- May cost less than a comparable one-piece model.
- Have a tank-to-bowl seam and additional hardware to clean.
- Allow the tank and bowl to be handled separately during installation.
Choose by verified dimensions and installation access first. The one-piece or two-piece construction should be a secondary decision.
Wall-Mounted vs. Floor-Mounted Toilets: Open Floor Space vs. In-Wall Complexity
A wall-mounted toilet can expose more floor and change the visual balance of a compact bathroom because the carrier and tank are installed inside the wall. However, the finished wall-to-front dimension still needs to be measured. Browse wall-hung toilets only after confirming the wall construction and installation scope.
The main trade-off is that installation and service components move inside the wall.
What usually matters:
- An in-wall carrier frame must support the bowl.
- The wall or chase must have enough depth for the carrier system.
- Service access must be planned through the flush plate or another approved access point.
- Installation may require plumbing, framing, wall finishing, and permit review.
Wall-hung toilets are most practical when the bathroom is already being remodeled and the walls are open. For a direct replacement, a compact floor-mounted toilet usually involves less construction.
Can a Bidet or Smart Toilet Work in a Small Bathroom?
A bidet seat or integrated smart toilet can work in a small bathroom, but its complete installed dimensions and connection requirements must be included in the fit check.
- A bidet seat may add depth at the rear of the bowl and change the seating position.
- The seat shape and control housing may move the user farther forward.
- Powered features may require a nearby electrical outlet.
- The water connection and cord path must remain accessible without entering the walkway.
A slim bidet seat may require less space than a larger add-on unit, while an integrated toilet combines the functions in one fixture. Compare the complete product drawing rather than evaluating the seat or toilet separately.
You can also compare one-piece toilets and two-piece toilets after confirming that the product dimensions fit the room.


How Much Does a Small Bathroom Toilet Really Cost?
The product price is only one part of the budget. Installation, replacement parts, flange repairs, electrical work, and changes to the existing plumbing can affect the total project cost.
Price Ranges by Toilet Type
The following ranges vary by region, product features, installation conditions, and labor rates.
| Type commonly considered for small bathrooms | Typical toilet price range | What may affect the price |
|---|---|---|
| Compact floor-mounted toilet | $200–$600 | Bowl shape, overall depth, flushing system, seat height, and base design |
| One-piece compact toilet | $350–$900 | One-piece construction, skirted base, finish, and included components |
| Corner toilet | $250–$700 | Specialized tank shape, limited model selection, and drain compatibility |
| Wall-mounted or wall-hung toilet | $600–$1,500+ | Bowl, carrier frame, in-wall tank, flush plate, framing, and finish work |
| Smart toilet or integrated bidet toilet | $900–$3,500+ | Bidet functions, heated seat, drying, sensors, controls, and electrical requirements |
A tiny-house installation may also involve composting or off-grid systems. This guide focuses on conventional flush toilets connected to residential plumbing.
Installation Costs: Direct Replacement vs. Larger Project

- A direct floor-mounted replacement may require a new seal, supply line, mounting hardware, shims, and caulk.
- Professional installation costs vary by region, access, fixture weight, flange condition, and local permit requirements.
- A wall-hung installation may require framing, an in-wall carrier, plumbing changes, wall finishing, and service-access planning.
Professional help may be appropriate when the project involves:
- An in-wall carrier and tank system
- Moving the drain or changing the rough-in location
- A damaged flange, leaking subfloor, or unstable flooring
- Electrical work for a powered bidet seat or smart toilet
- Permit or inspection requirements
Hidden Add-Ons That Can Change the Budget
- Toilet seat: Confirm whether a seat is included and whether replacements are readily available.
- Supply line: An old, damaged, or incorrectly sized line may need replacement.
- Shutoff valve: A leaking or seized valve may add labor and parts.
- Wax or wax-free seal: The old seal should not be reused when replacing the toilet.
- Flange repair: A cracked, corroded, high, or low flange may need correction.
- Floor shims and caulk: Uneven floors may require additional leveling work.
- Electrical outlet: Powered bidet and smart-toilet features may require electrical work.
Water Use and Long-Term Ownership
WaterSense-labeled toilets use 1.28 gallons per flush or less and must meet the program’s independent certification requirements. A toilet that lists 1.28 GPF is not necessarily WaterSense certified unless the certification is also shown.
Compare the published flush volume with the certification information, flush-control design, bowl design, and replacement-part availability. Also consider whether the controls are easy for every household member to operate consistently.
Common wear items include:
- Fill valves
- Flush-valve seals or flappers
- Seat hinges
- Supply lines
- Flush buttons or handles
Water efficiency matters, but the toilet should also provide reliable operation under the installation conditions listed by the manufacturer.
What Happens During Installation and What Commonly Goes Wrong?
Even a direct replacement can become a larger project when the rough-in, flange, floor, supply valve, or surrounding clearance differs from what the new toilet requires.
What Happens When the Rough-In Is Wrong?
A toilet designed for a 12-inch rough-in may not fit a bathroom with a 10-inch rough-in. A 10-inch model installed on a 12-inch rough-in may leave a larger wall gap than expected. Use the product’s installation drawing rather than relying only on the nominal rough-in label.
An offset flange can shift the toilet position in some installations, but it may also restrict flow, add cost, or create service complications when installed incorrectly. It should not be used as a substitute for selecting the correct toilet.
Floor and Flange Problems
Common installation problems include:
- The toilet rocks because the floor is uneven.
- The seal does not compress correctly because the flange height is unsuitable.
- A damaged flange prevents secure mounting.
- A slow leak damages the flooring or subfloor.
Possible corrective work may include:
- Stabilizing the toilet with suitable shims
- Repairing or replacing the flange
- Selecting an appropriate wax or wax-free seal
- Repairing damaged flooring before installation
Tight spaces can make mounting hardware and the shutoff valve harder to reach, so service access should be reviewed before purchase.
Wall-Mounted Toilets, In-Wall Tanks, and Service Access
A wall-hung toilet places the carrier and tank inside the wall. The system must be planned around structural support, wall depth, plumbing, the finished bowl position, and future service access.
- The carrier frame supports the bowl.
- The tank and flush components remain inside the wall.
- Routine service may be performed through the flush-plate opening, depending on the system.
- The finished wall-to-front dimension should be confirmed after accounting for the carrier and wall assembly.
This type of installation is usually easiest to evaluate during a larger remodel when the wall is already open.
Bidet and Smart-Toilet Upgrades
Before choosing a powered bidet seat or smart toilet:
- Confirm the specified electrical connection and outlet location.
- Plan the cord path so it does not cross the walkway.
- Confirm the water connection and shutoff-valve access.
- Include the complete installed depth in the door and knee-clearance test.
Renters should review lease requirements before adding fixtures or making plumbing or electrical changes.
Will It Work Well Day to Day in a Small Bathroom?
A toilet can fit within the measured footprint and still feel uncomfortable or be difficult to clean. Daily usability depends on the user space, seat height, control location, mounting access, and surrounding fixtures.
Seat Height for Adults, Children, and Shared Bathrooms
A higher seat may be preferred by some adults who want less vertical movement when sitting down or standing up. A lower seat may provide more stable foot placement for children or shorter users.
Confirm whether the manufacturer’s published height refers to the bowl rim or the top of the installed seat. For a shared bathroom, choose a height that works for the people who use the toilet most often rather than selecting the tallest available option automatically.
Flush Performance vs. Water Use
Flush volume alone does not determine performance. Bowl design, trapway design, flush-valve operation, water delivery, and correct installation all affect how the toilet works.
When comparing flush controls, check whether:
- The handle or buttons are easy to reach in the available space.
- The full-flush and reduced-flush controls are clearly identified.
- The installation requirements match the home’s plumbing conditions.
- Replacement flush components are available.
Heavy Use and Refill Time
A gravity toilet’s waste-clearing action depends mainly on the toilet’s tank-to-bowl and trapway design. Household water pressure can still affect how quickly the tank refills after a flush.
In a frequently used bathroom, consider:
- Refill time between uses
- Ease of operating the flush control
- Bowl-cleaning requirements
- Availability of replacement fill and flush components

Small Usability Details That Matter
- Flush-control access: Make sure the handle, button, or sensor is reachable without twisting into a wall or vanity.
- Flush noise: Consider the bathroom’s location relative to bedrooms and living areas.
- Seat stability: Review the seat hardware and replacement options.
- Bidet seating position: Confirm whether the seat or control housing moves the user farther forward.
- Shutoff-valve access: Leave enough room for routine service.
Maintenance, Risks, and Long-Term Ownership
In a small bathroom, cleaning and repair access can matter as much as the fixture’s appearance.
Base Designs and Cleaning Access
- Skirted base: Covers more of the external trapway shape and may reduce exposed crevices.
- One-piece construction: Removes the tank-to-bowl seam found on a two-piece toilet.
- Glazed surfaces: Should be cleaned according to the manufacturer’s care instructions.
- Concealed mounting hardware: Can create a cleaner appearance but may require more installation access.
Review the installation manual before choosing a concealed or skirted design, especially when the bathroom provides limited side access.
Common Regrets to Avoid
- Buying a toilet that fits the wall-to-front measurement but conflicts with the door swing.
- Ignoring the user’s knee space and standing path.
- Selecting powered features without confirming the outlet and cord location.
- Choosing a proprietary seat shape without checking replacement availability.
- Blocking access to the shutoff valve or mounting hardware.
In a small bathroom, a simpler model that fits correctly may be more practical than a feature-heavy model that reduces usable space.
Parts, Warranty, and Repair Access
Common wear items may include:
- Fill valves
- Flush-valve seals or flappers
- Seat hinges
- Supply lines
- Flush handles or buttons
Before buying:
- Review the warranty terms on the current product page.
- Confirm whether replacement parts use standard or model-specific designs.
- Check that the shutoff valve and mounting hardware remain accessible.
- Read the installation manual for service and removal requirements.
Are Wall-Mounted Toilets Worth Considering During a Remodel?
A wall-mounted toilet may be worth comparing when the project already includes open walls, framing, plumbing changes, and finish work. It can expose more floor and provide flexibility in bowl height and placement within the limits of the carrier system.
For a direct replacement without wall construction, a compact floor-mounted toilet usually involves fewer installation steps and less disruption.
Putting It All Together: How to Choose the Right Toilet
Use this decision path:
- Measure the rough-in. Record the exact distance from the finished wall to the center of the closet bolts.
-
Identify the room’s main constraint.
- For door or knee clearance, prioritize verified installed depth.
- For a nonstandard rough-in, consider only compatible models.
- For cleaning access, compare the base shape and mounting hardware.
- For an open-floor appearance during a remodel, evaluate wall-hung construction.
- For bidet functions, include the complete installed dimensions and connection requirements.
-
Set the non-negotiable requirements.
- Compatible rough-in
- Safe door path and usable clearance
- Suitable seat height and bowl shape
- Accessible controls and shutoff valve
- Installation requirements the bathroom can support
- Compare optional features only after fit is confirmed.
Once the rough-in, installed depth, clearance, bowl shape, and seat height work for the room, you can compare construction style, cleaning access, water use, and optional features.
Before You Buy
- Measure from the finished wall to the center of the closet bolts and record the exact rough-in.
- Establish the maximum wall-to-front depth the room can accept.
- Calculate the remaining front clearance using the model’s published overall depth.
- Measure from the toilet centerline to the nearest obstruction on both sides.
- Mark the proposed toilet outline and door swing on the floor with removable tape.
- Compare actual dimensions before deciding between round and compact elongated bowls.
- Confirm whether the published height is bowl-rim height or seat height.
- Check the base footprint, mounting access, supply location, and shutoff-valve access.
- Read the official installation instructions for flange, wall gap, floor, and plumbing requirements.
- Confirm the exact model number, current product URL, included components, and availability before ordering.
- If adding a bidet or powered feature, include its added depth and verify the water and electrical requirements.
- Budget for a new seal, supply line, shims, flange repair, or shutoff-valve work when required.
- Use the HOROW compact toilet collection only after completing these measurements.
FAQs
1. What is the best toilet for a small bathroom?
The best option is the toilet that matches your rough-in, fits within your maximum wall-to-front depth, preserves the required front and side clearance, and provides a suitable bowl shape and seat height. Compare product drawings rather than choosing only by the words “compact,” “round,” or “elongated.”
2. Does a round bowl always save more space than an elongated bowl?
No. Round bowls often have less projection, but compact elongated toilets can be similar in overall depth. Compare the installed dimensions and the remaining front clearance for each model.
3. How much clearance is needed in front of a toilet?
The 2024 International Plumbing Code lists 21 inches as a model-code minimum in front of a water closet, but local requirements may differ. Check the code adopted in your location and include the full door path in the fit test.
4. How do I know whether a toilet is compact enough for my bathroom?
Compare the product’s published wall-to-front depth with the available distance between the finished wall and the nearest obstruction. Then confirm the rough-in, side clearance, door swing, base footprint, and user space.
5. Can a wall-mounted toilet save space in a small bathroom?
It can expose more floor and change how the room is arranged, but it requires an in-wall carrier, suitable wall construction, service access, and a larger installation scope. Compare the finished wall-to-front dimension rather than assuming every wall-mounted model is shorter.
6. Can a bidet or smart toilet work in a small bathroom?
Yes, when the full product dimensions, seating position, water connection, cord path, and electrical requirements fit the room. Include the accessory or integrated toilet in the floor-tape fit test before ordering.


Leave a comment
This site is protected by hCaptcha and the hCaptcha Privacy Policy and Terms of Service apply.