



Is It Worth It?
Depends: It Works Best With a Wide, Low Entry
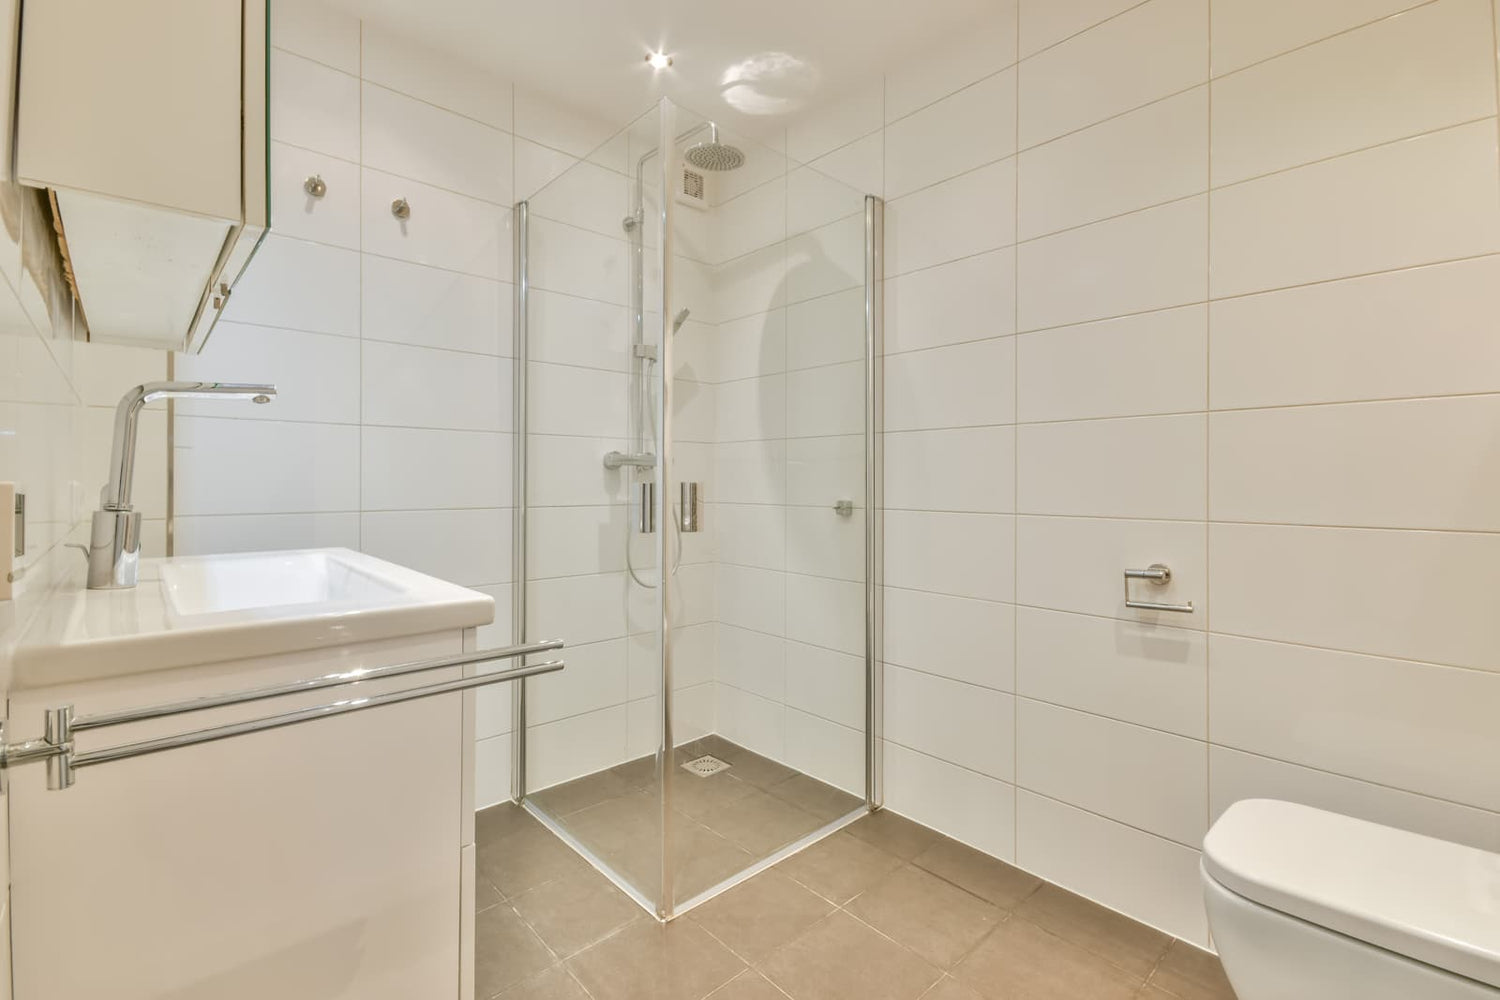
An accessible shower door is worth choosing when it provides enough clear width for the user, a flush or low entry, easy-to-operate hardware, and unobstructed movement. Clear opening width and threshold design are important accessibility considerations. Use the measurements provided by the applicable accessibility standard, project requirements, and manufacturer instructions when evaluating a shower entrance.
These measurements do not make a shower automatically compliant with accessibility rules. They are starting points for evaluating whether the entrance will work for the intended user.
Best for Wheelchairs, Walkers, and Aging in Place
This type of door can improve wheelchair and walker access when the entire approach—not just the enclosure—is wide enough. It can also support aging in place when coordinated with reachable controls, seating, grab bars, a handheld showerhead, and suitable drainage.
It is less suitable when the door blocks circulation, the user cannot operate the hardware, or a low threshold would allow water to spread into the bathroom.
Main Limitation: Precise Fit and Clearance
The most important limitation is fit. A door may match the enclosure dimensions but still leave an inadequate passage, collide with a vanity or toilet, or operate poorly because the walls and floor are uneven.
Choose the layout before choosing the glass. Confirm the usable opening, door movement, user approach, seating position, hardware reach, and drainage plan.
When Does It Work Well?
Which Door Type Is Easiest for Seniors?

No door type is easiest in every bathroom. The best shower door for seniors is the one that provides a wide passage, requires little or no stepping over a threshold, and can be operated without tight grasping or twisting.
A hinged or pivot door can make more of the entrance available, depending on the design. It works well when it can open fully without hitting a fixture, grab bar, mobility device, or seated user.
A sliding shower door avoids an outward swing and may suit a compact bathroom. However, overlapping panels can reduce the usable entrance. Check the manufacturer’s stated entry width rather than assuming that the enclosure’s total width equals the clear passage.
Wide Openings Support Wheelchair and Walker Access
A wider opening gives wheelchairs, walkers, and caregivers more room to pass without catching the frame or hardware. Use the actual clear passage measurement required for the project and intended user needs rather than relying only on enclosure width.
Evaluate the full route from the bathroom entrance to the shower seat or standing area. A sufficiently wide shower opening will not solve a narrow approach, difficult turn, or fixture blocking the mobility device.
Low Thresholds Make Entry and Transfers Easier

A flush entrance is generally preferable for wheels and for users who have difficulty lifting their feet. When a flush transition is not practical, a low, beveled threshold may reduce the obstruction.
Low thresholds create a water-containment trade-off. The shower floor slope, drain position, showerhead direction, door seals, and bathroom floor must work together. A curbless shower planning guide can provide additional considerations for floor transitions and drainage design.
For transfer users, the opening must also align with the seat and grab bars. Avoid layouts that require the user to twist around the door or reach across fixed glass.
Is It Worth It for Small Bathrooms?
It depends on the door movement and resulting passage. Sliding doors save swing space but may provide a narrower opening. Hinged doors may provide a more direct entrance but can block circulation when open.
Mark the proposed door position on the floor before buying. Include the toilet, vanity, towel bars, grab bars, seating, and mobility device. If neither configuration provides a clear approach, a simpler shower barrier may be more usable than a glass door.
When May It Not Be Ideal?
Tight Swing Paths Can Defeat Accessibility
Open-door clearance is a critical factor in accessibility. A hinged door that collides with a fixture or blocks the shower approach is not a practical accessible entrance, even if the glass fits the opening.
Also consider where the user waits while the door moves. A wheelchair user or caregiver may need more maneuvering space than the door drawing suggests.
Uneven Walls and Floors Create Fit Problems

Out-of-square walls and an uneven floor can cause gaps, rubbing, misalignment, and sealing problems. Measure the opening at the locations specified by the door manufacturer rather than relying on a single width.
Irregular openings are particularly challenging for DIY installation. Confirm that the selected adjustment range and mounting method suit the actual opening before ordering.
What Problems Do Users Report?
Common problems include doors that fit technically but feel uncomfortable in daily use. Users may also experience limited swing clearance, rubbing panels, splash issues, or hardware that is difficult to reach while seated. Seats and grab bars can also narrow the entrance when they are added after the door layout is finalized.
These problems usually originate in measurement and space planning, not in the appearance of the glass.
Cleaning Tracks and Glass Adds Upkeep
Glass displays soap residue and water spots, while tracks, seals, hinges, and rollers need cleaning and inspection. Sliding systems generally have more track area than a simple hinged configuration.
A glass enclosure is therefore less suitable for someone whose highest priority is minimal upkeep. A simpler barrier may be preferable if its water-containment and privacy characteristics fit the household.
What Are the Pros and Cons?
Safer Entry Versus Harder Water Containment
A wide, low entrance removes obstacles that can interfere with wheels, walkers, and transfers. The trade-off is that a reduced threshold provides less physical containment for water, making floor design and drainage more important.
Finished Appearance Versus Frequent Cleaning
Glass creates a permanent, finished enclosure and preserves sightlines through the bathroom. In return, the user must be willing to clean the glass, seals, hardware, and any tracks.
Long-Term Usability Versus Installation Complexity
A well-planned shower door can remain useful as mobility needs change. Achieving that result may require more detailed measurement, reinforced mounting locations, coordinated grab-bar placement, and professional installation.
Is It Reliable Long-Term?
Reliability depends more on correct fit and installation than on an “accessible” label. Hinges or rollers should move without rubbing, seals should remain correctly positioned, and mounting hardware should stay secure.
Professional measurement or installation is worth considering when the glass is heavy, the opening is irregular, or the project includes a curbless conversion.
What Real-World Constraints Matter?
Verify the Actual Clear Opening
Measure the passage left when the door is fully open—not the wall-to-wall enclosure width. When comparing shower-door configurations, review the measurement instructions for each design because pivot and sliding systems use the opening differently.
The 32-inch target is a useful screening criterion, not proof that the complete shower meets every accessibility requirement.
HOROW Sliding Shower Doors to Compare After Measuring
If a sliding layout works with your bathroom, these HOROW shower doors are options to compare after measuring the finished opening and actual clear passage. Review the product requirements together with the threshold, handle operation, surrounding fixtures, and drainage plan before choosing a door.
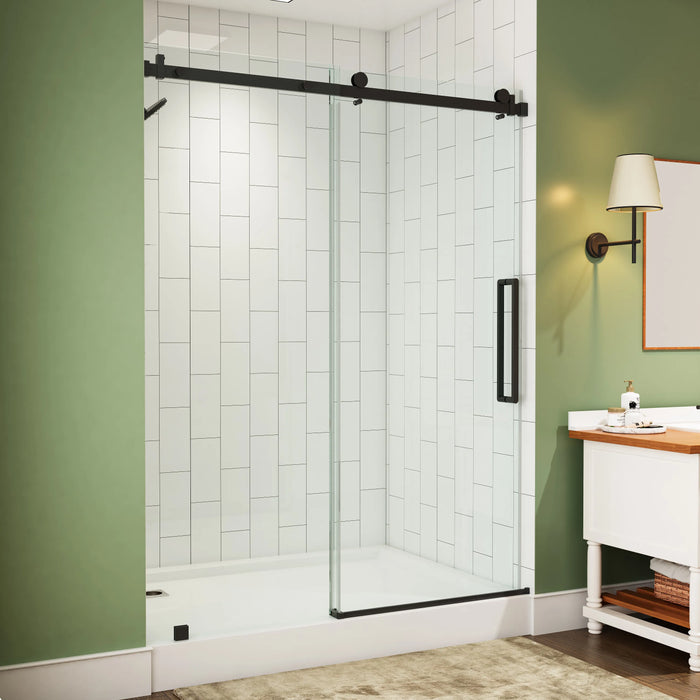
HOROW TE6076-MB
A black sliding shower door to compare when a sliding layout is being considered. Confirm the product's stated fit requirements, usable clear opening, threshold conditions, and door operation against the finished bathroom layout before purchasing.
View TE6076-MB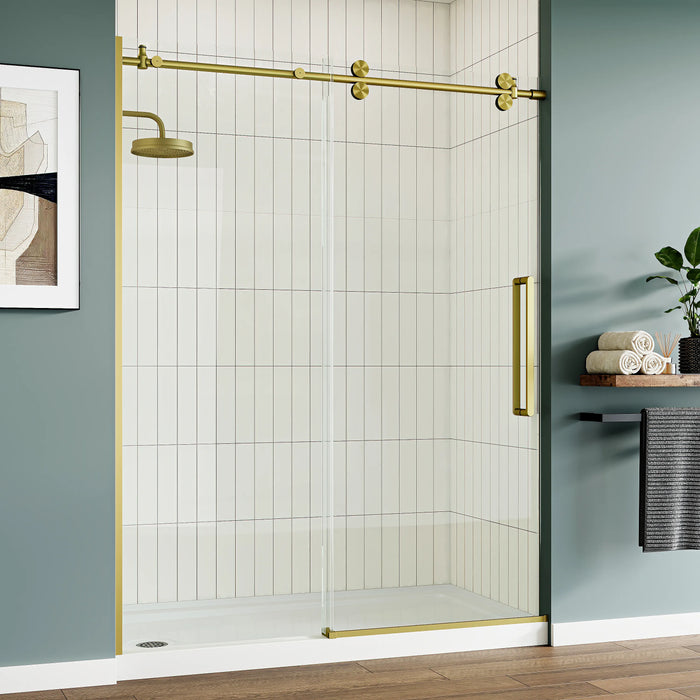
HOROW MI6076-SG
A brushed-gold frameless sliding shower door with 8 mm glass. Compare its documented opening requirements and door operation with the user's approach space, nearby fixtures, seating, and drainage plan before purchasing.
View MI6076-SGThese products are shown as shower-door options to compare, not as proof of accessibility or ADA compliance. Confirm the actual clear opening, threshold, hardware operation, drainage, and applicable accessibility requirements for the specific project before choosing a door.
Consider Flush or Low-Profile Threshold Options
A flush entry is the preferred planning option when the floor and drainage can support it. If a threshold is necessary, review the transition height, slope, and drainage requirements for the specific project.
Formal requirements can depend on the shower configuration, type of project, applicable standard, and local rules.
Curbless Alone Does Not Ensure ADA Compliance
No. A curbless shower removes an entry obstruction, but it does not automatically meet ADA requirements. Accessibility also depends on factors such as clear floor space, controls, seating, grab bars, and other shower details. Refer to the applicable ADA bathing room guidelines when evaluating formal accessibility requirements.
Accessibility also depends on the overall shower setup, including floor space, doorway clearance, controls, seating, grab bars, thresholds, and door operation. Private aging-in-place renovations are not necessarily governed in the same way as facilities subject to the ADA. If formal compliance is required, have the entire plan evaluated against the applicable rules and local requirements.
Plan Drainage, Controls, Seating, and Grab Bars

Place controls where the intended user can reach them without an awkward movement or unnecessary exposure to running water. For seated use, coordinate the controls, handheld showerhead, storage, seat, and grab bars around that position.
Grab bars require suitable support and must not obstruct the entrance or door. Curbless projects also require coordinated floor slope, drainage, and water-control planning.
Who Should Buy or Skip It?
Buy When Access Needs Outweigh Maintenance
Buy when a wide, low entrance is important, the full approach accommodates the mobility device, and the household accepts the cleaning required by glass and hardware.
Consider Professional Installation to Prevent Fit Problems
Professional help is appropriate when measurements are uncertain, walls are out of square, glass is difficult to handle, or drainage and floor construction are changing. An experienced DIYer may install a suitable system in a regular opening, but exact fit remains essential.
Skip When Swing or Drainage Cannot Work
Skip the glass door or reconsider the layout if the door cannot move freely, the user lacks room to approach it, or water containment remains unresolved. Do not rely on the door to correct an unsuitable shower footprint.
Skip If Low Maintenance Is the Priority
A glass door may not be the right first purchase when cleaning simplicity matters more than appearance. Tracks and seals add upkeep, and clear glass makes residue more visible.
Pre-Purchase Checklist
- Measure the clear passage with the proposed door fully open.
- Confirm the wheelchair, walker, or caregiver can approach and turn.
- Mark the complete swing path or sliding-panel position.
- Check the threshold height, shape, floor transition, and drainage plan.
- Test whether the intended user can reach and operate the handle.
- Coordinate the door with controls, seating, grab bars, and storage.
- Check wall alignment, floor levelness, and mounting locations.
- Obtain professional guidance if formal accessibility compliance is required.
FAQs
What type of shower door is easiest for wheelchair users?
The easiest design is the one that creates a comfortable entry path without forcing the user to move around obstacles. A hinged door can work well in bathrooms with enough open space, while a sliding option may be more practical when nearby fixtures limit door movement. The best choice depends on the bathroom layout, the user’s mobility needs, and how the door operates in daily use.
How should shower-door opening width be measured?
Measure the actual usable space after the door is opened, not just the size of the shower enclosure. The available passage can be smaller than expected because of the frame, handle, or door position. Taking measurements based on the finished layout helps avoid choosing a door that feels too narrow after installation.
Is a low-threshold shower door enough for aging in place?
No, a low-threshold door is only one part of an aging-friendly shower setup. The overall design should also support comfortable movement, easy access to controls, and safe use of other shower features. A suitable layout depends on the person’s needs and how all parts of the bathroom work together.
References
https://www.access-board.gov/ada/guides/chapter-6-bathing-rooms/
https://www.sandiego.gov/sites/default/files/legacy/development-services/pdf/industry/udcurbless.pdf


Leave a comment
This site is protected by hCaptcha and the hCaptcha Privacy Policy and Terms of Service apply.